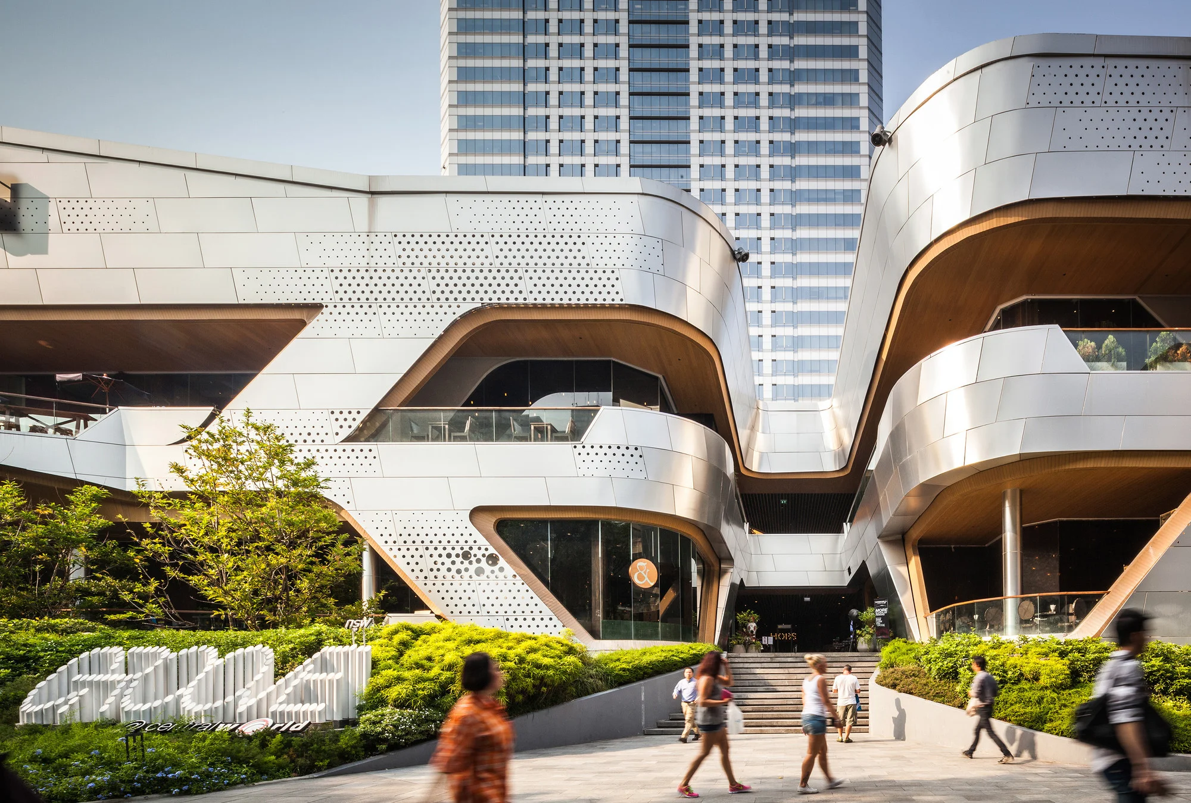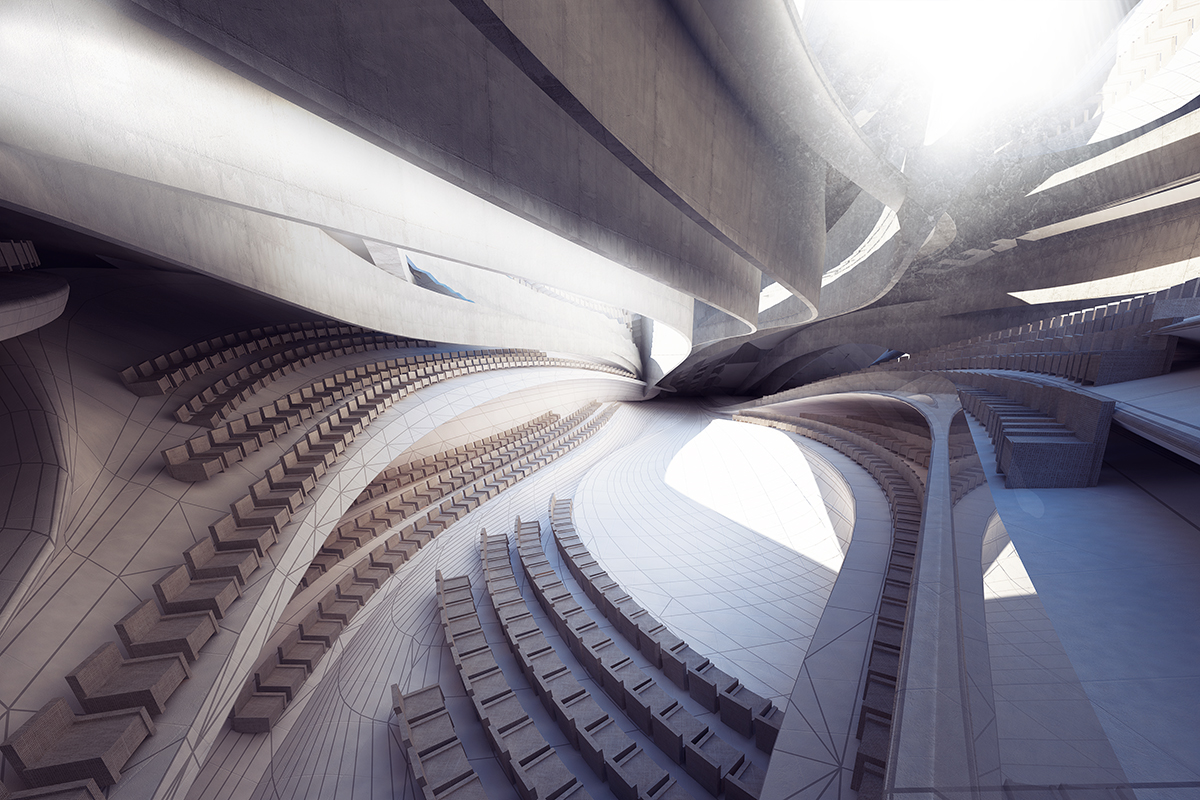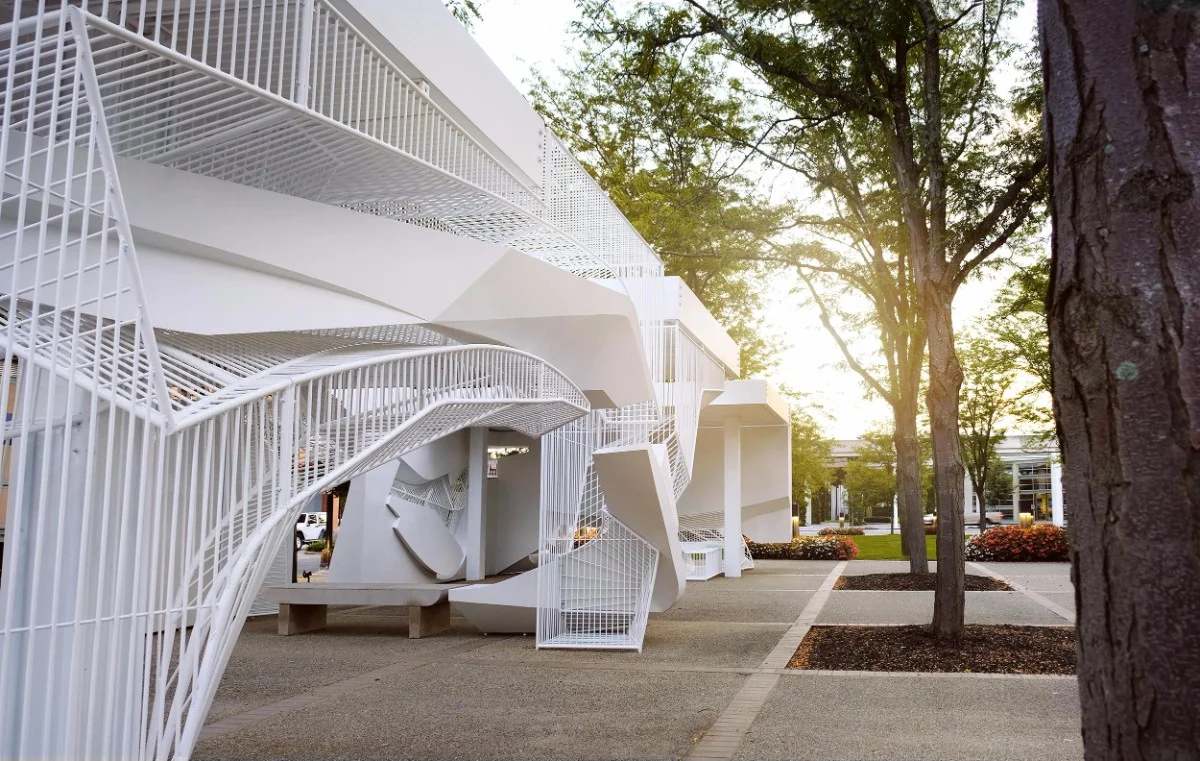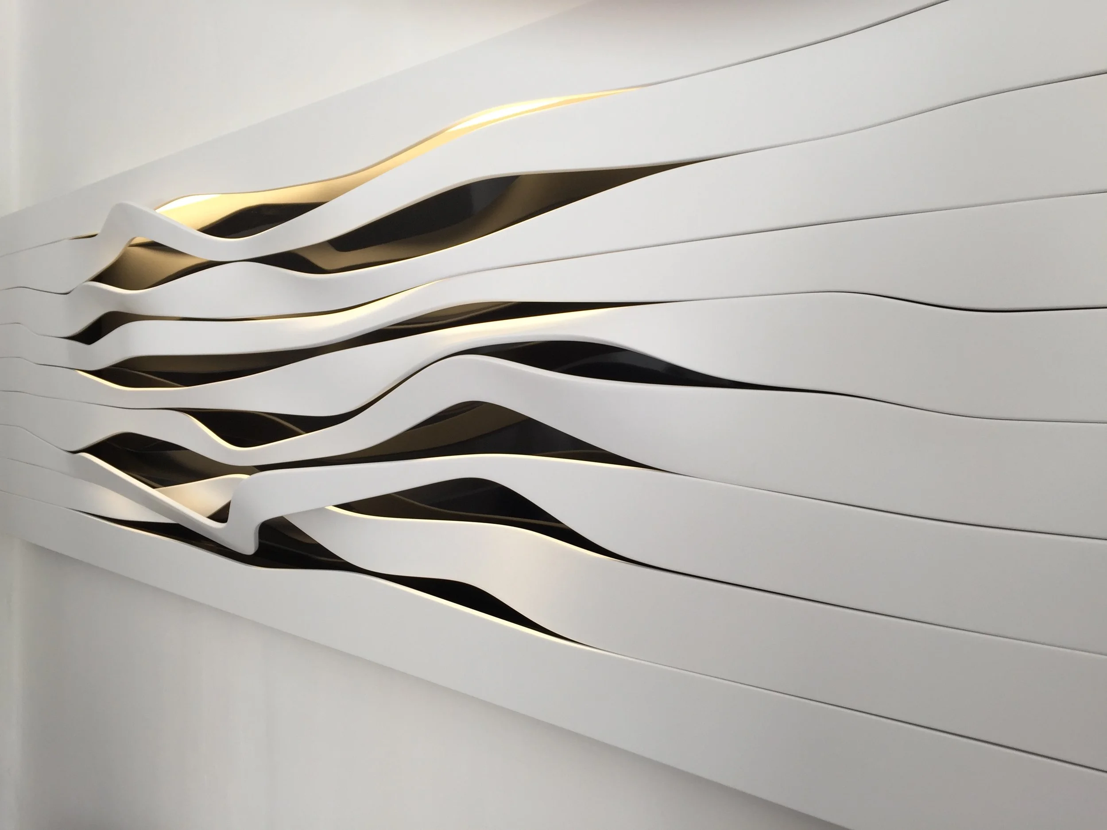


By eliminating the biggest barriers to education: cost, time, and accessibility, we curate some of the best architecture and design projects by students and bring them to you in a shareable source book.
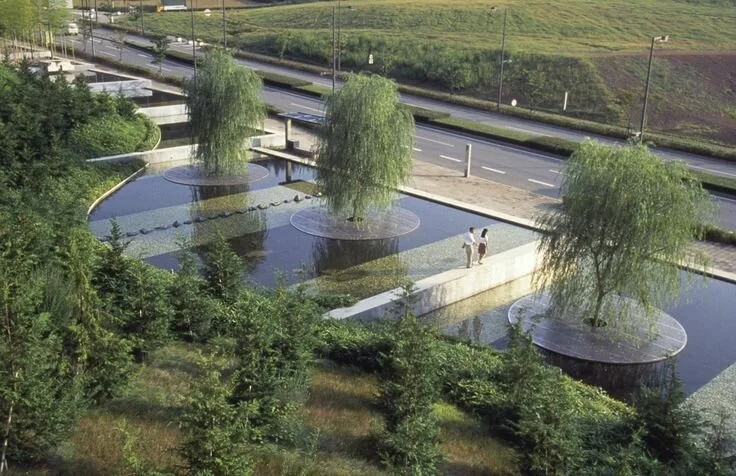
Submission #390 | Kiara Koval: AQF 24 — “Nearly two-thirds of the world’s population experiences severe water scarcity during at least one month every year. For this reason, we must strive to educate the population on sustainable resource use. In response, this water extraction facility serves two functions, the provision of clean water, as well as acting as an educational public space. In this concept, the configuration of circuitous forms and permeable thresholds create an open atmosphere with a fluid spatial narrative that encourages movement between spaces".”
Submission #389 | Hannah Rudolph, Livia Machler, Ana Zoe Nebelung, Svea Völkel: Live Through — “In order to make Bad Honnef's potential come alive again for its citizens, it is necessary to create new, strengthening visions of the future. This work is an attempt through four different architectural impulses Bad Honnef to strengthen its position in becoming a sustainable and attractive medium-sized city. We understand the city as an urban space that is to be shaped and co-determined by the city's citizens.”
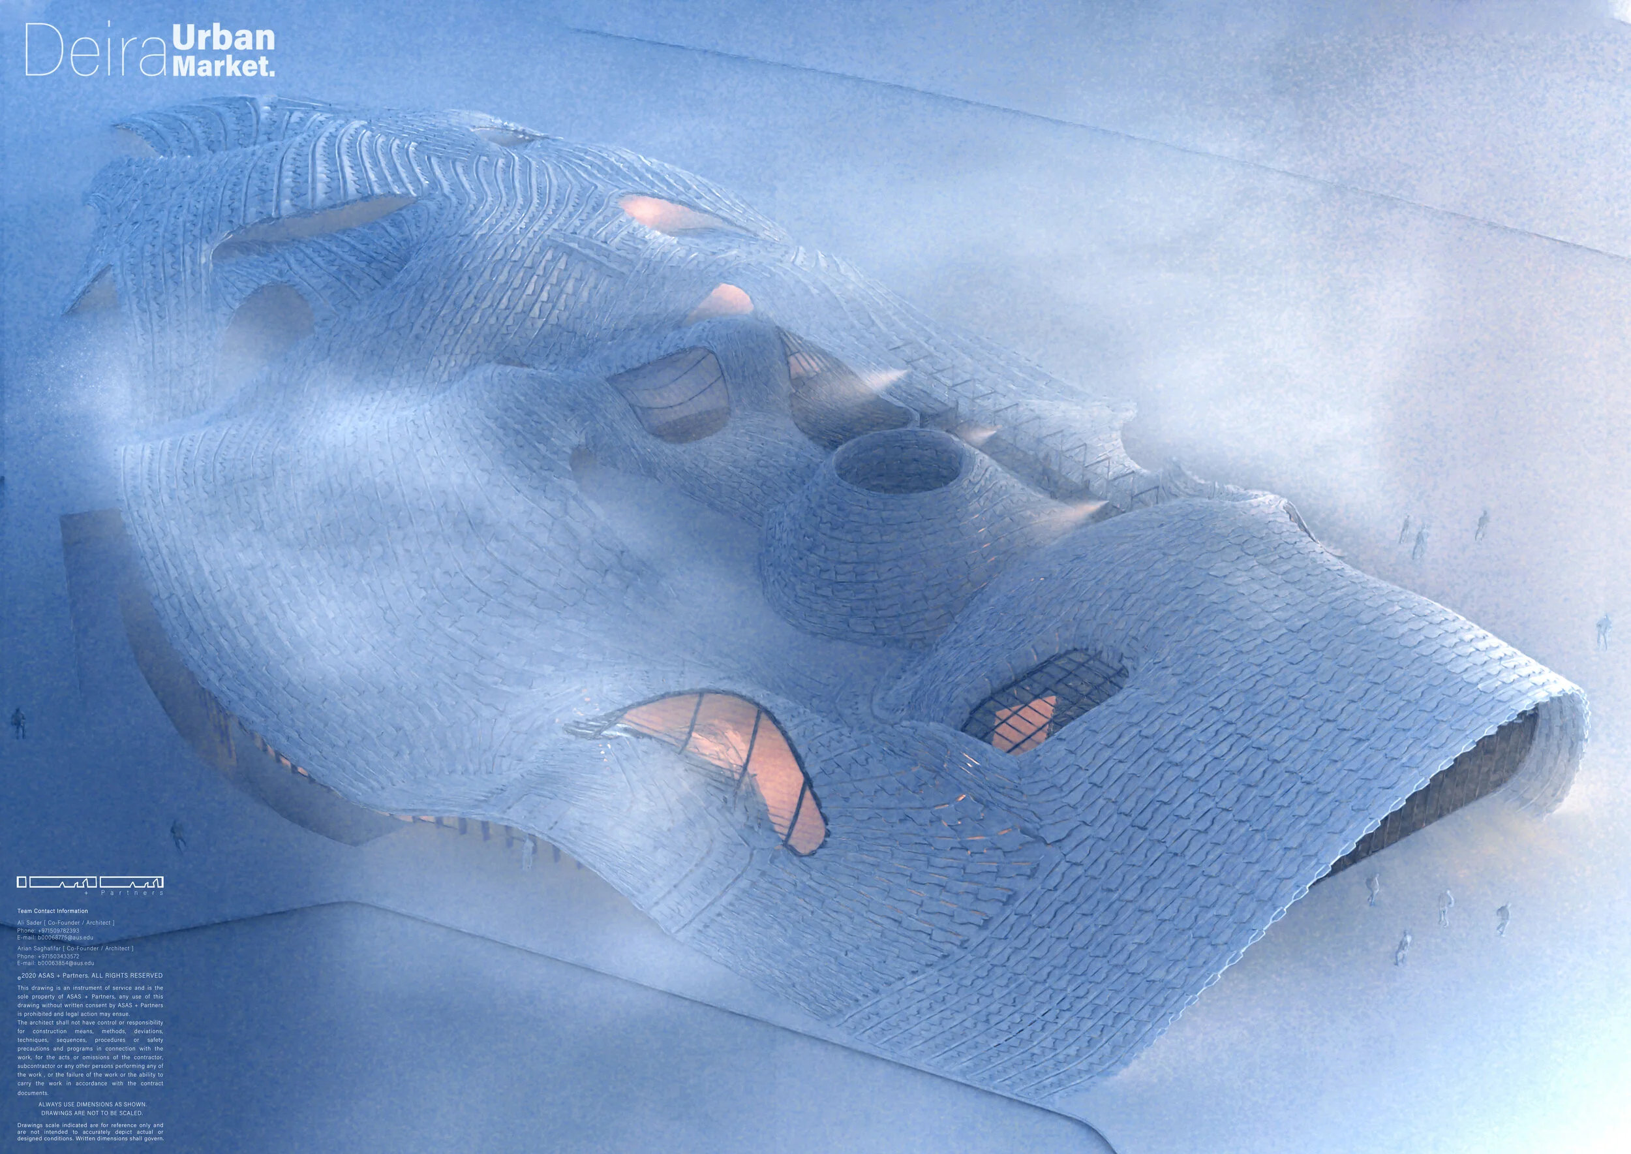
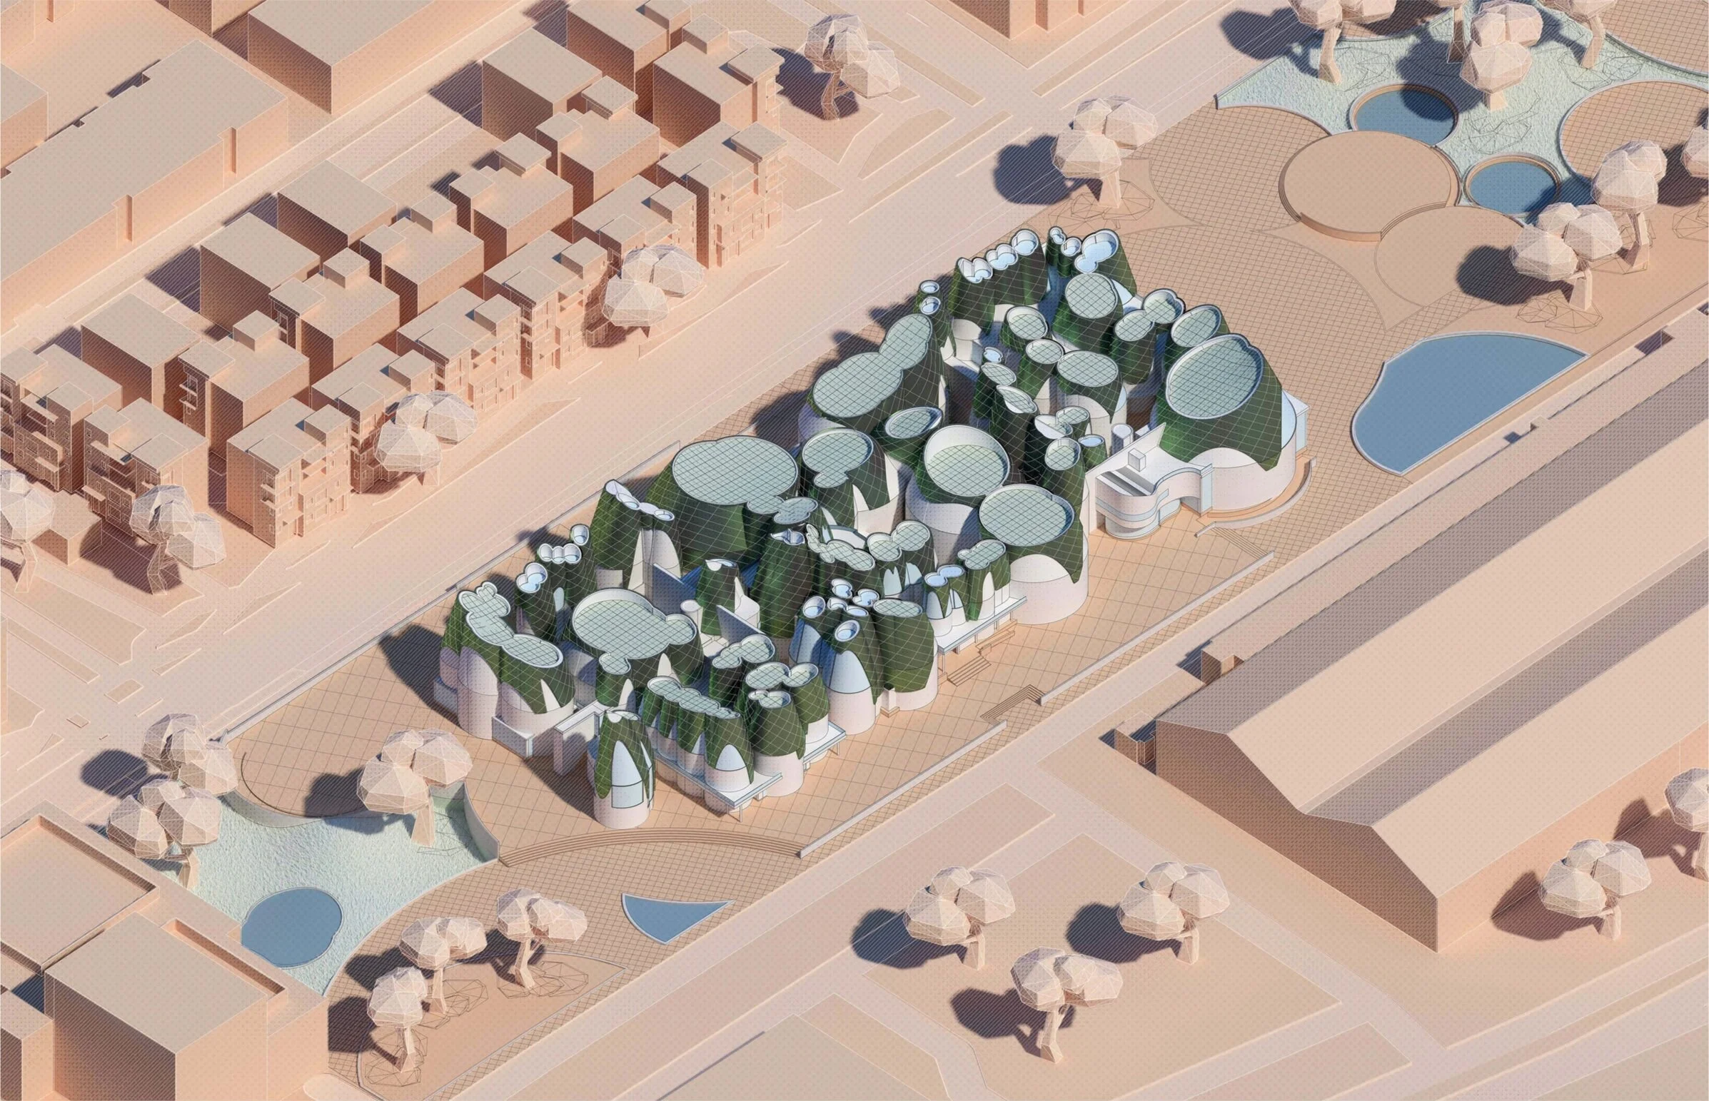
Submission #388 | Arian Saghafifar and Ali Sader: Deira Urban Market — “Understanding the Urban Market: Urban agriculture is a social movement for sustainable communities, where organic growers, foodies, and locavores form social networks founded on a shared ethos of nature and community. Many people are looking for food security, nutrition, and income generation which are key motivations for urban agriculture and local markets.”
Submission #387 | Lindsey Dierig and Elyse Killkelley: Daekwon Park — “The Growing Syracuse Building acts as a physical manifestation of the dichotomy between nature and technology; the curving mass timber facade bleeds into the rigid structure, acting as service spaces, furniture and informal spatial dividers. The curving mass timber facade changes thickness throughout the building curving in to create opportunities for fenestration that frame views to the surrounding context.”
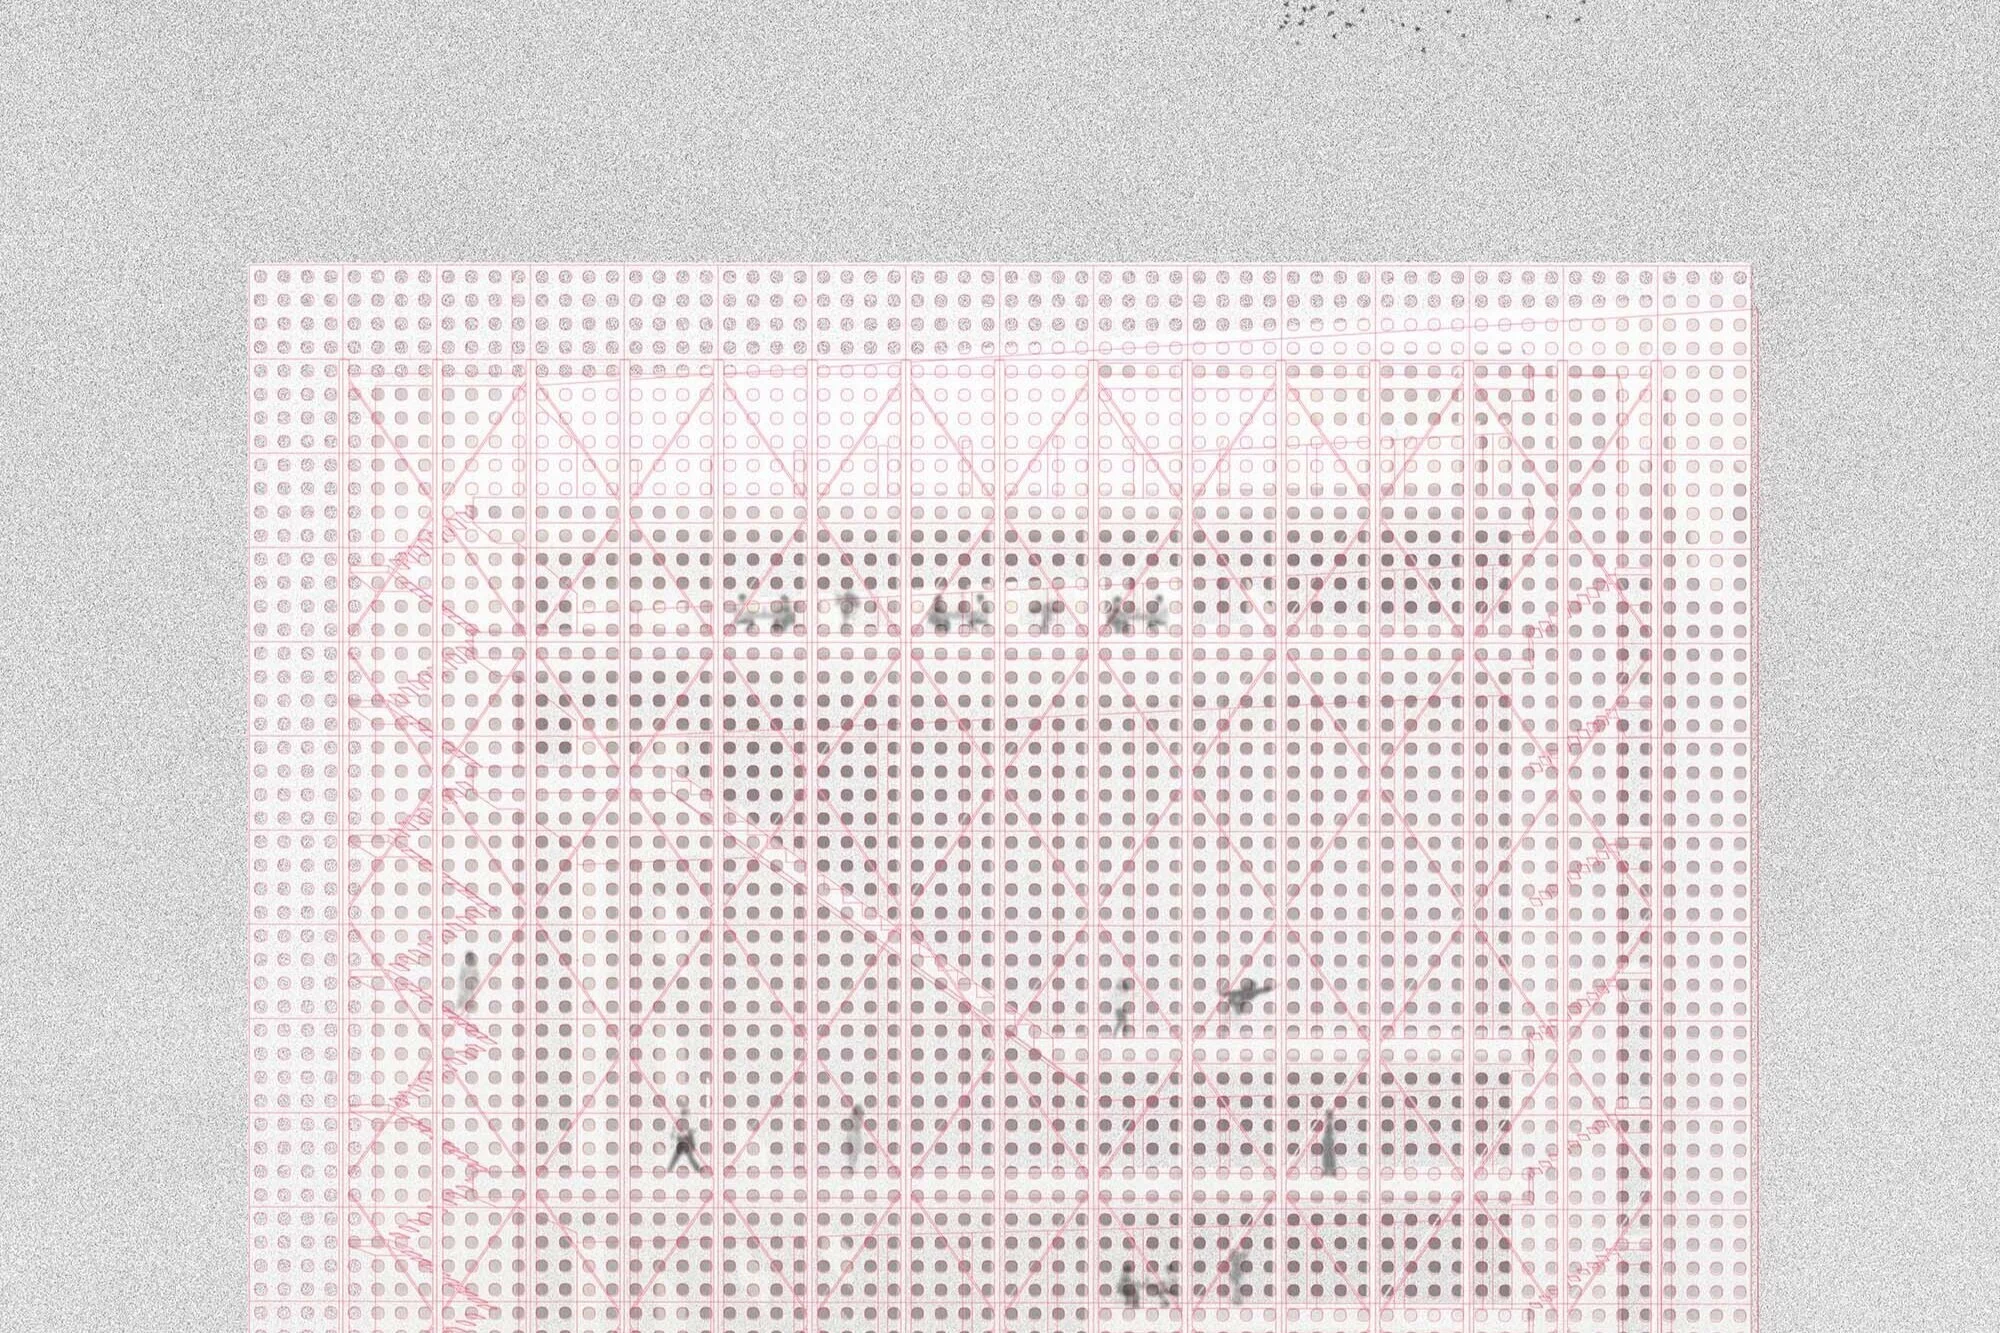
Submission #386 | Seda Petrosyan: Recognizable in Plan Not in Section — “Office building for a tech company in Playa Vista, Ca. This thesis attempts to convey spatial experiences through a plan by re-purposing (reconceptualizing, re-imagining) quintessential modernist examples of the twentieth century, that were designed with the free plan and their own, already known, volumetric characteristics. The attempt is to challenge the notion of a plan by revisiting ambiguity in architecture through a close reading of traditional representation.”
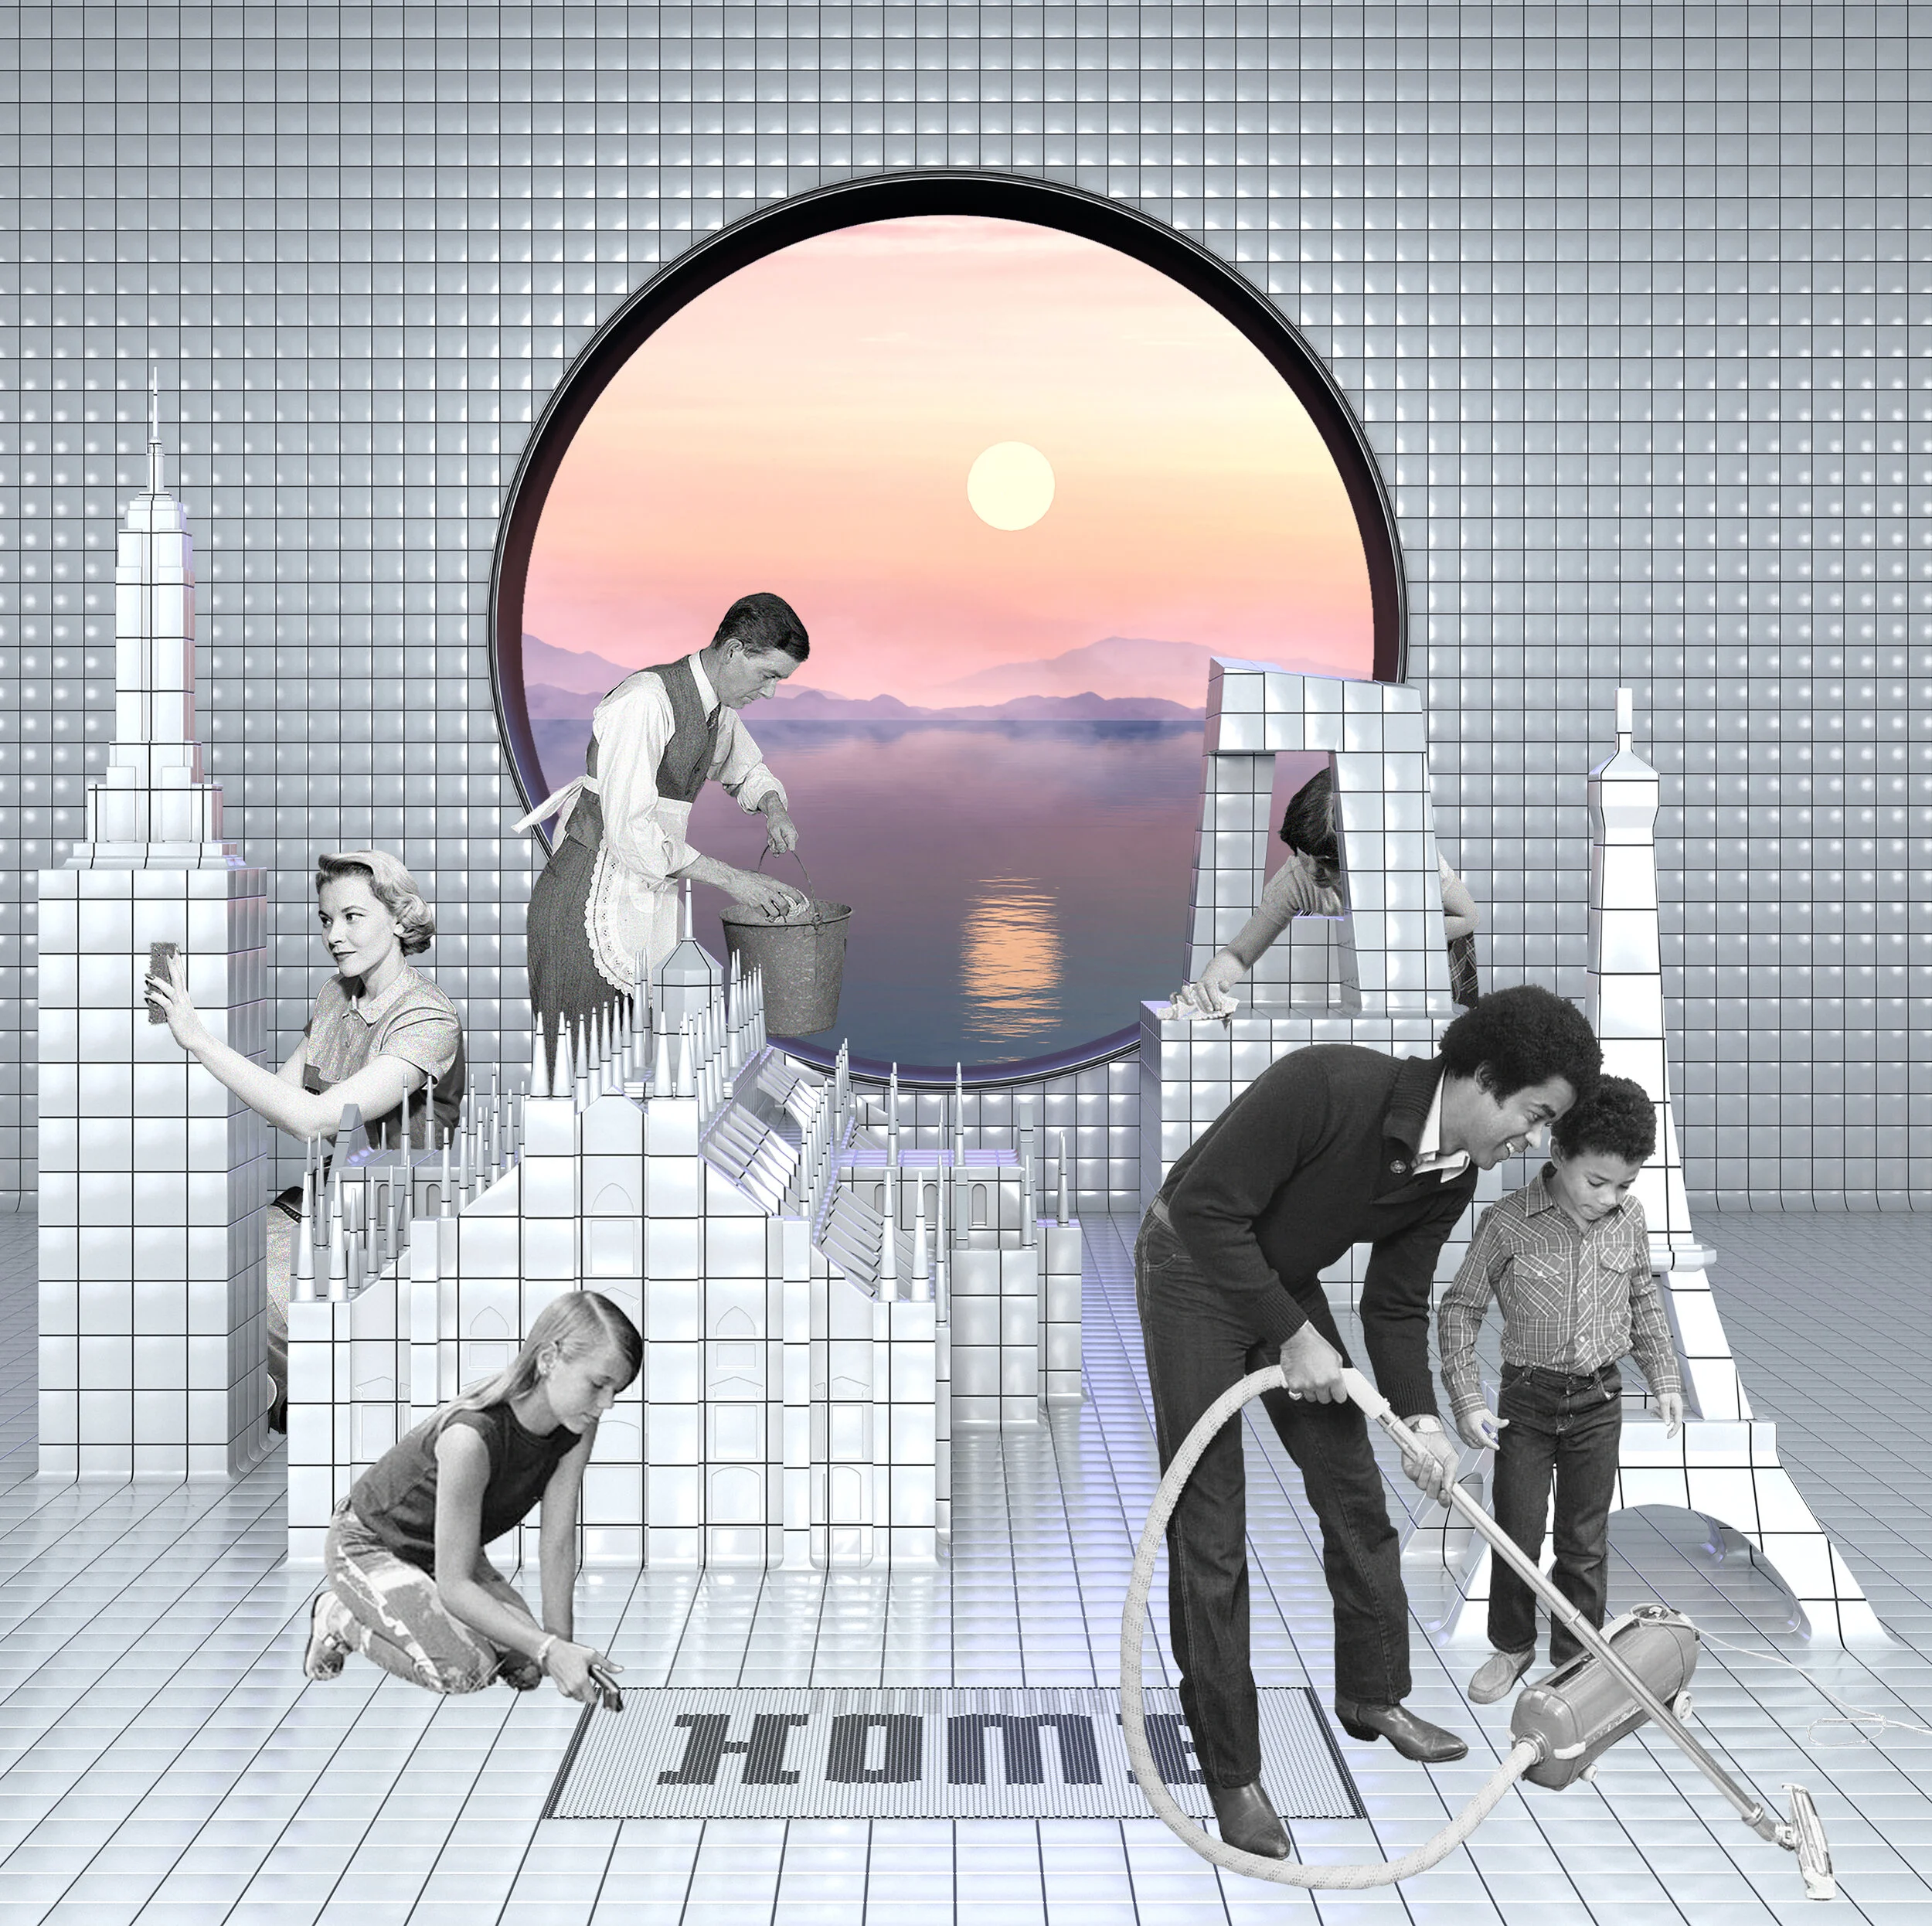
Submission #385 | Staś Gulkowski and Burcu Doğruyol: HOME — “During these unprecedented times, for the first time, we all share a similar experience of adjusting to the new realities of our everyday life. We are used to expanding our world through exploring the city around us, taking part in the collective activities that are going on in it, or simply getting to know people in the community. Contrarily, today’s conditions require us to sustain our needs and pleasures within the walls of our house. Being limited by these boundaries as well as transforming that limitation into countless opportunities is part of the experience.”
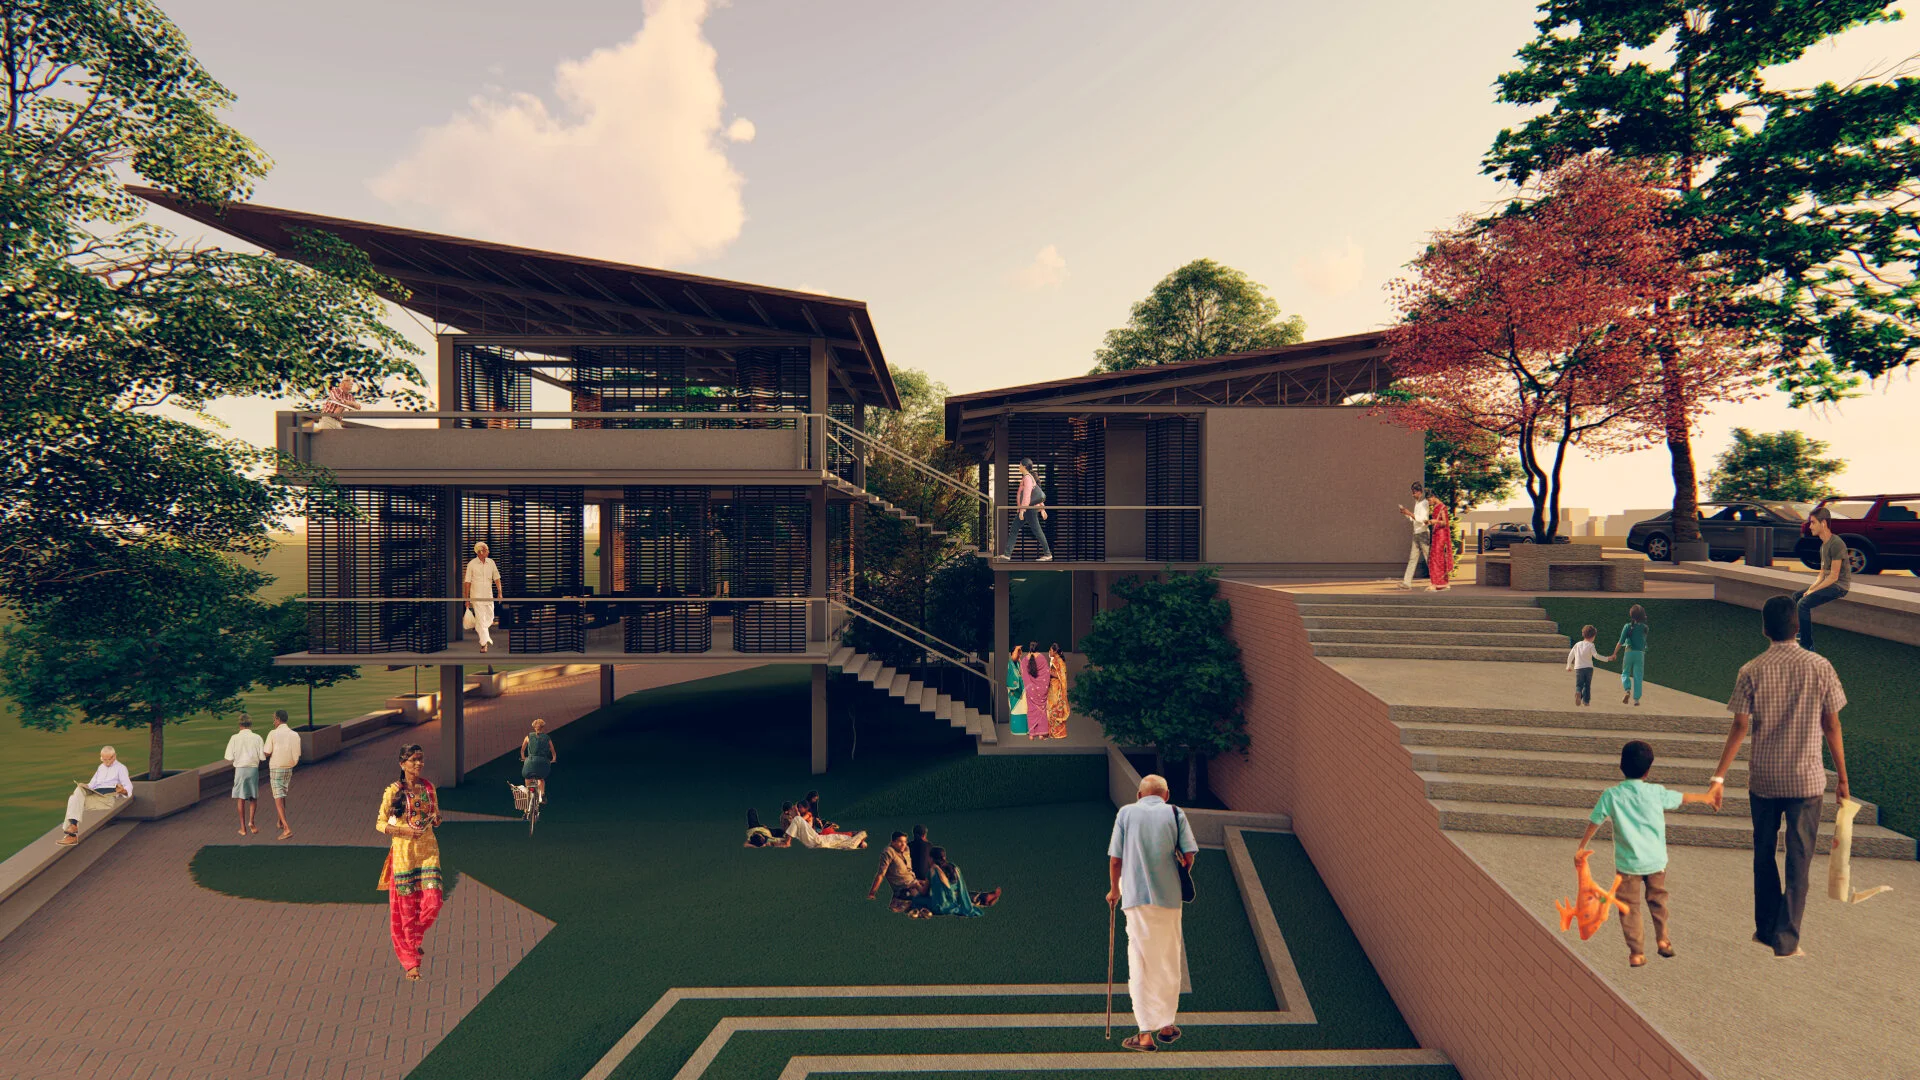
Submission #384 | Malavika Madhuraj and K Siddharth: Lake Trail — “Gopal Samudram lake is presently abandoned and is the home ground for waste disposal. This project intends to revitalize the lakeside and capitalize on its true potential. Currently, there is a lack of recreational space within Katpadi. Through the development of a promenade, shops, and restaurants, the lakeside will be transformed into a recreational hub for the public with the hopes of generating a sense of place and community feel.”
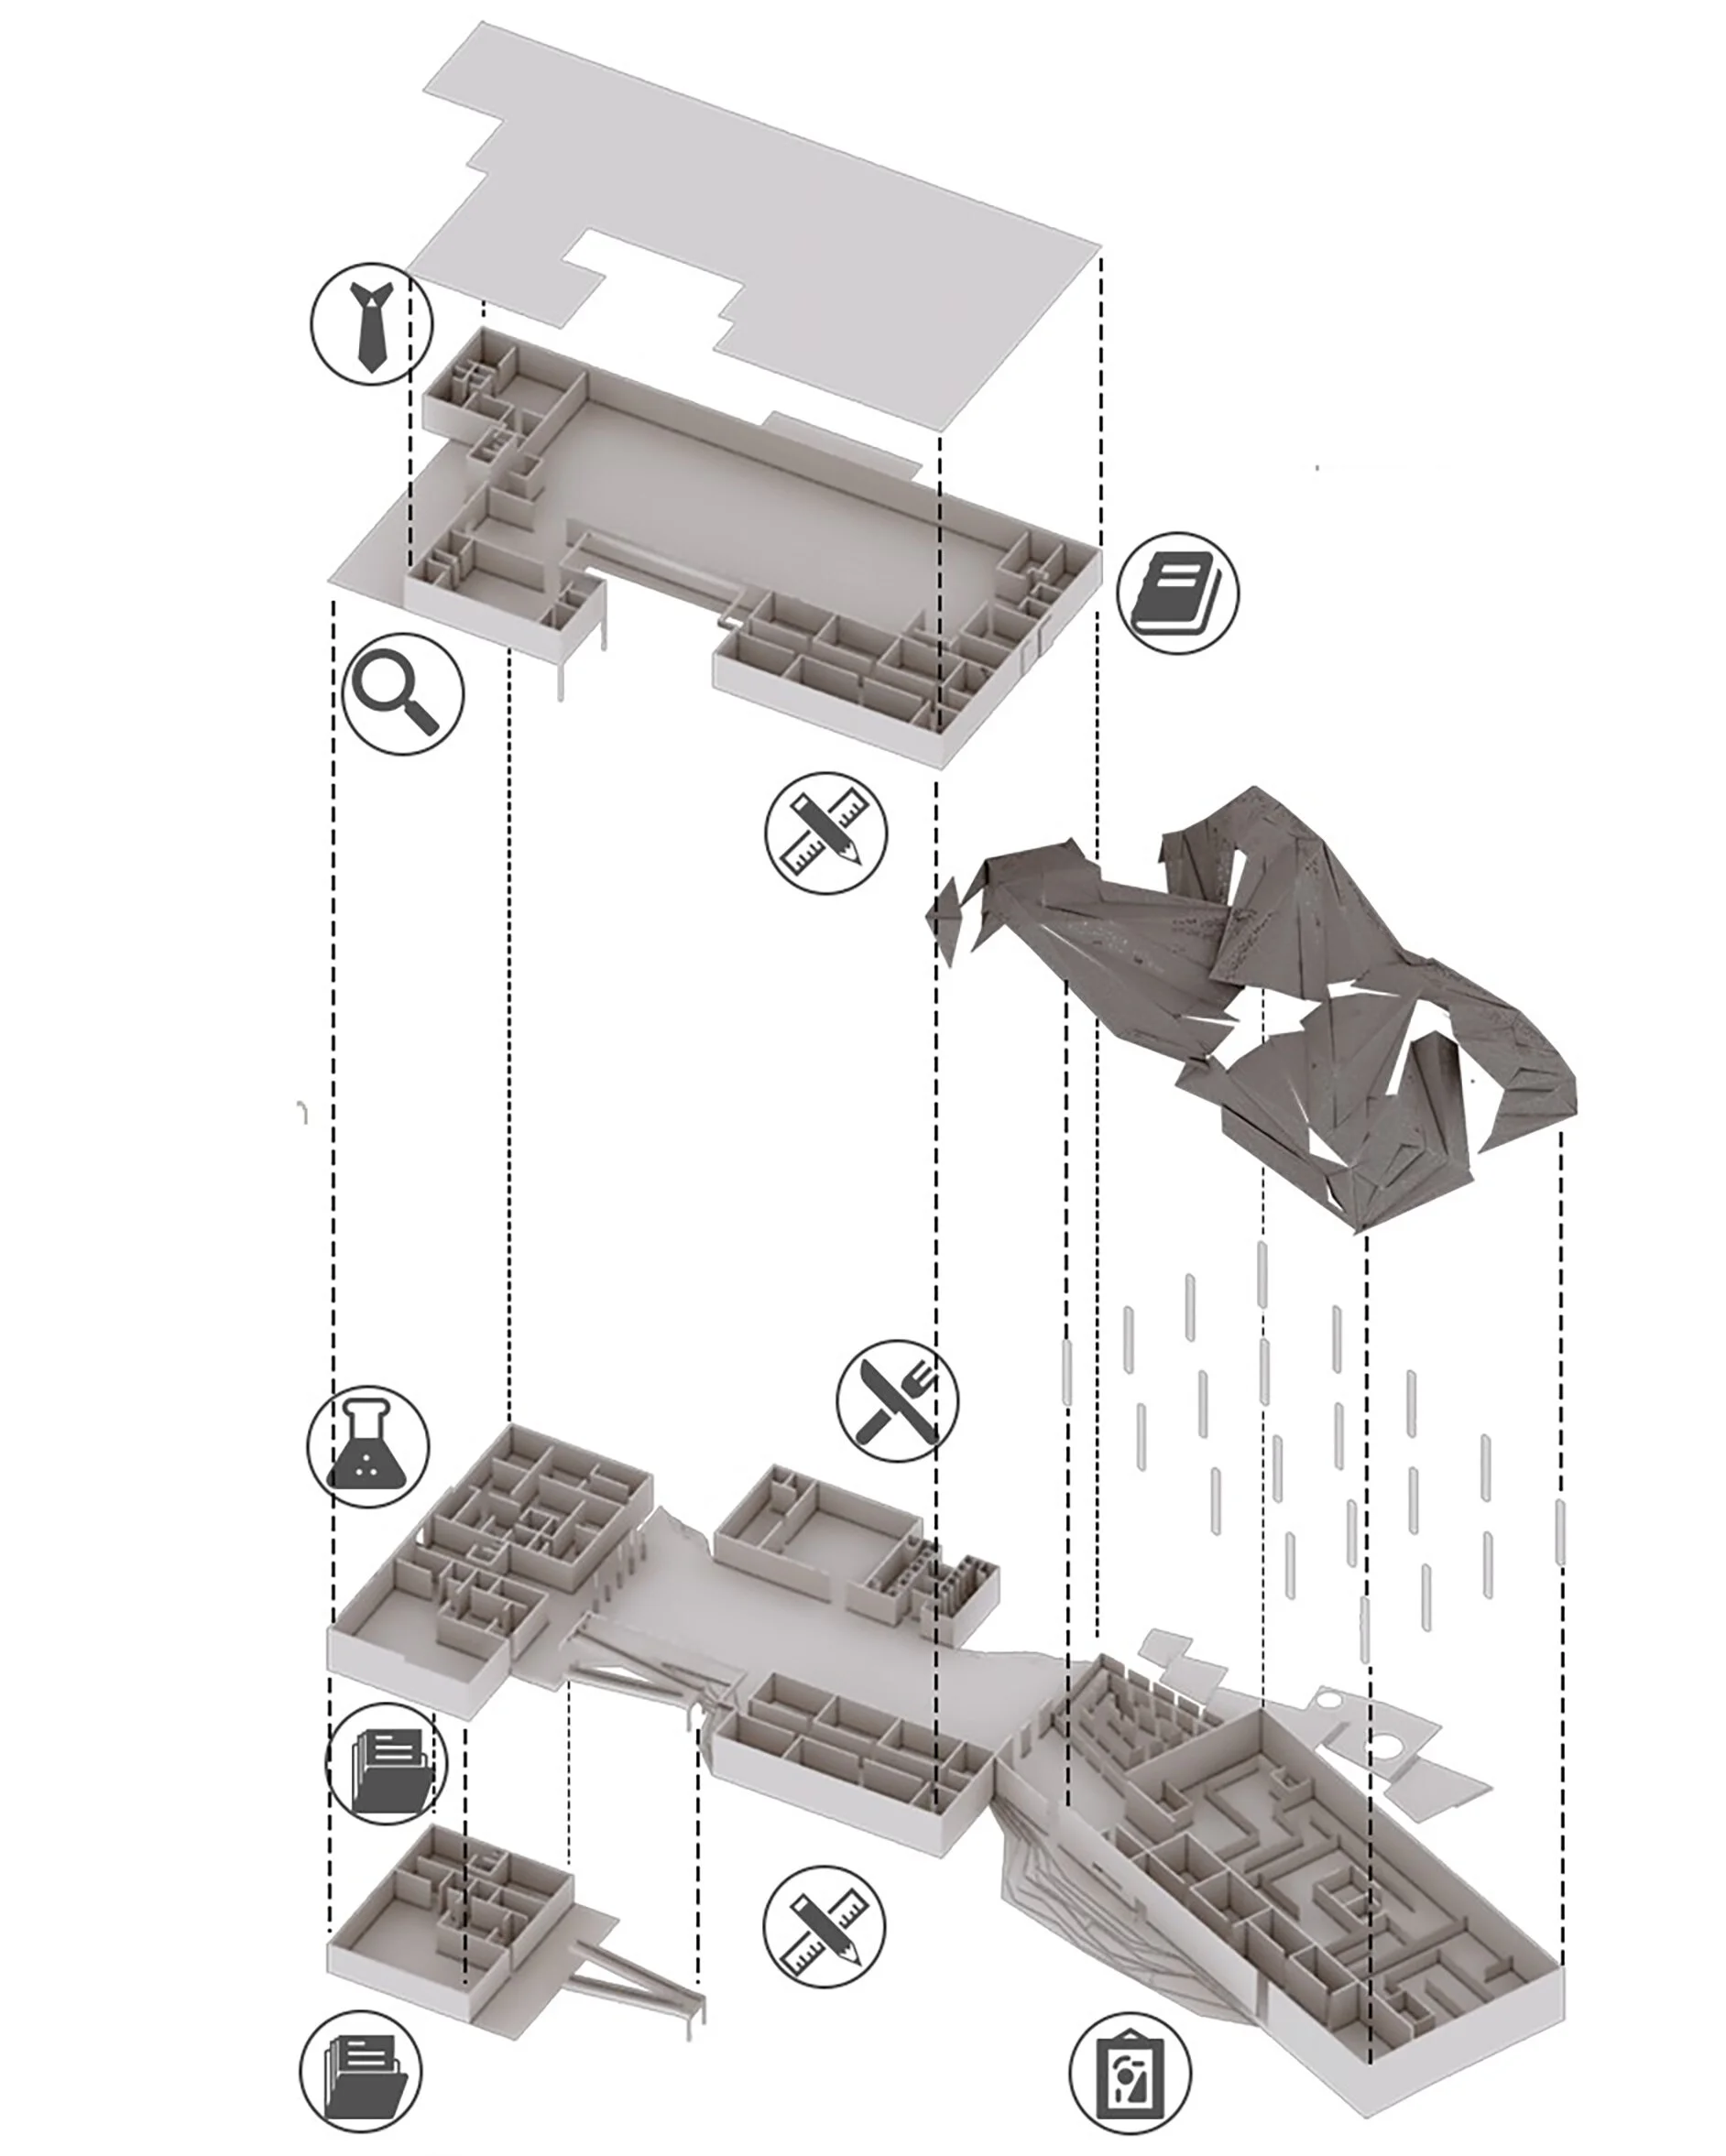
Submission #383 | Priyanka Mukherjee: Linguistic Labyrinth — “The lack of information on the origin of languages leads to the necessity of preservation center, lack of knowledge and data on the languages leads to the necessity of research center, the lack of the system of derivation leads to the necessity of conservation center and the lack of awareness on this field leads to the necessity of a learning center, library, museum, exhibition, and gallery.”
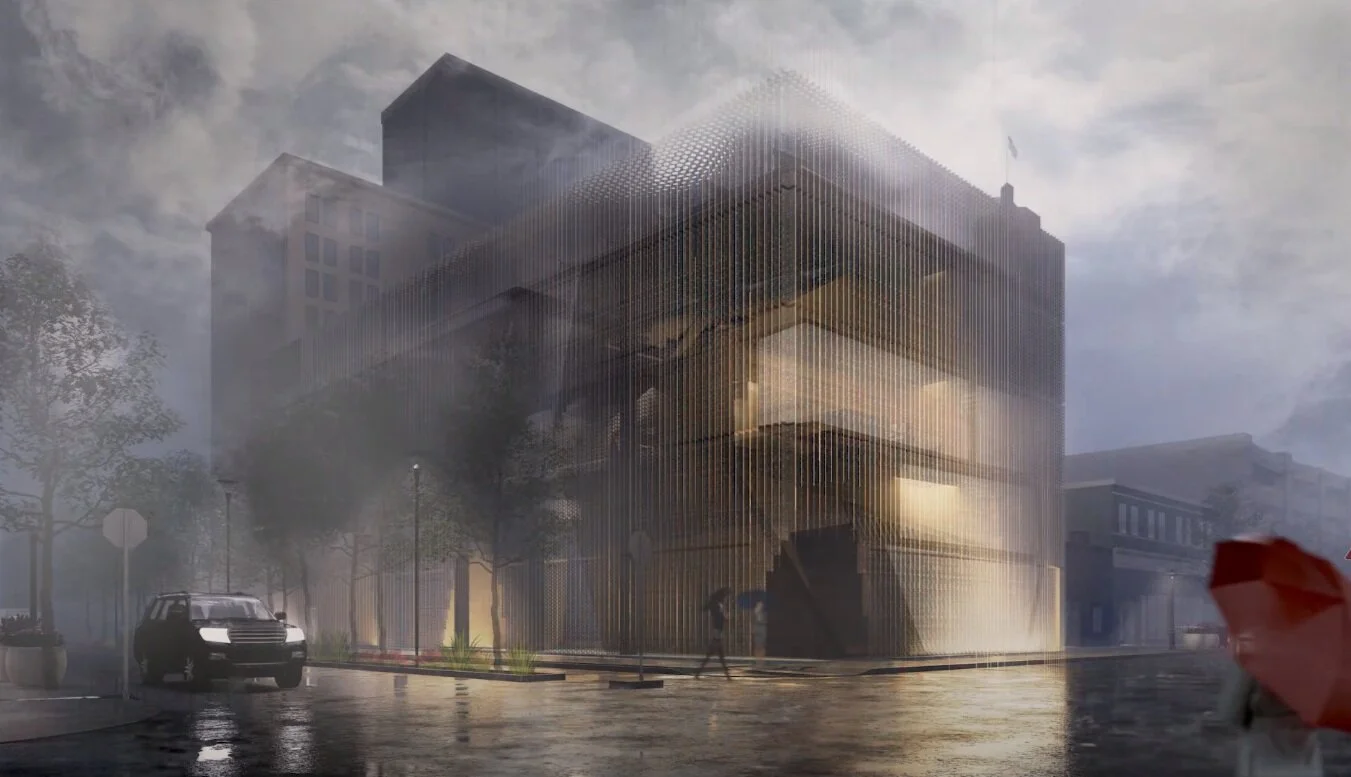
Submission #382 | Eric Peters and Alex Storz: Institute for Film — “Through investigations of formal interpretations of cinematic terminology, we developed a proposal for an Institute for Film, located in downtown Fort Wayne, Indiana. The film's experience at its core is storytelling. Through the use of perspectival shifts and conceal/reveal, plots and subplots unfold before you. As we combined such cinematic elements, our concept emerged as “Suspension of Disbelief.”
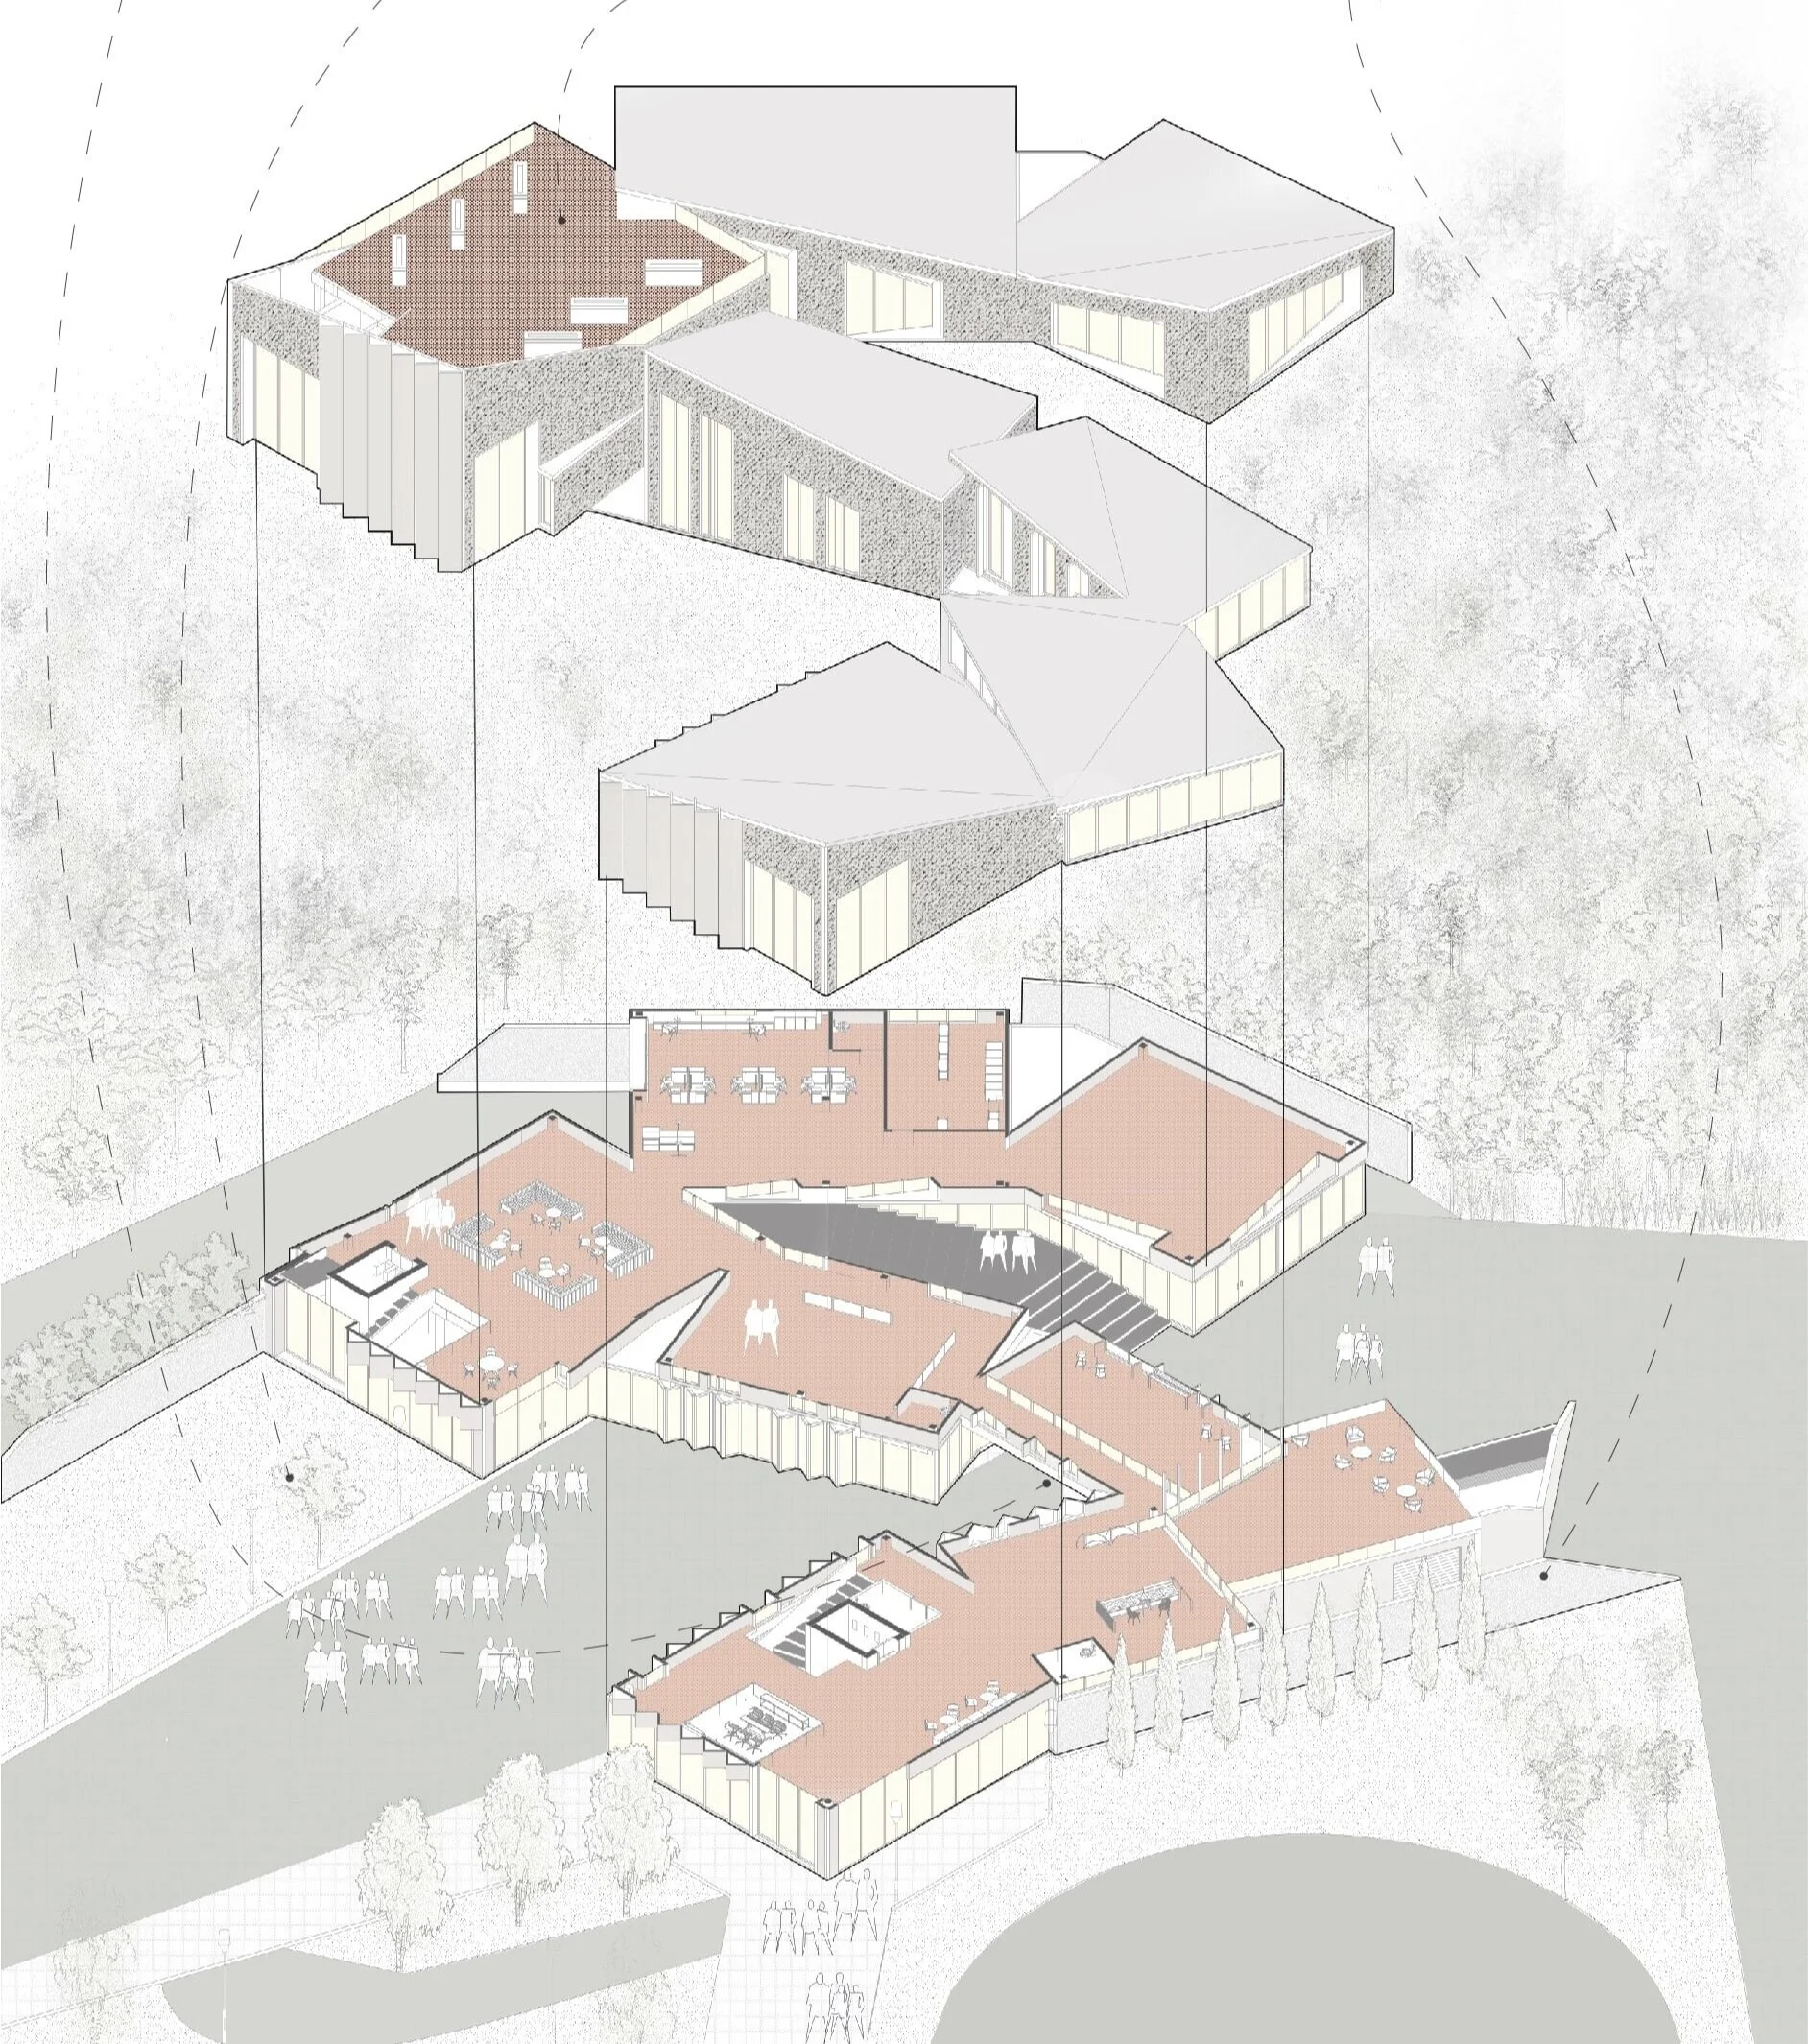
Submission #381 | Andreas Tsenis: Split — “The proposed St. Clair Nature Center explores the concept of a cellular architectural form, primarily exploring the ideas “to Split”. The overall proposal features 7 buildings that are organized programmatically to remain distinct entities while sharing similar relationship together. The overall form was sequentially positioned to follow not only the solar and wind orientation of the site, but also defining the relationship between nature and occupiable spaces through the use of wall extensions and building gaps.”
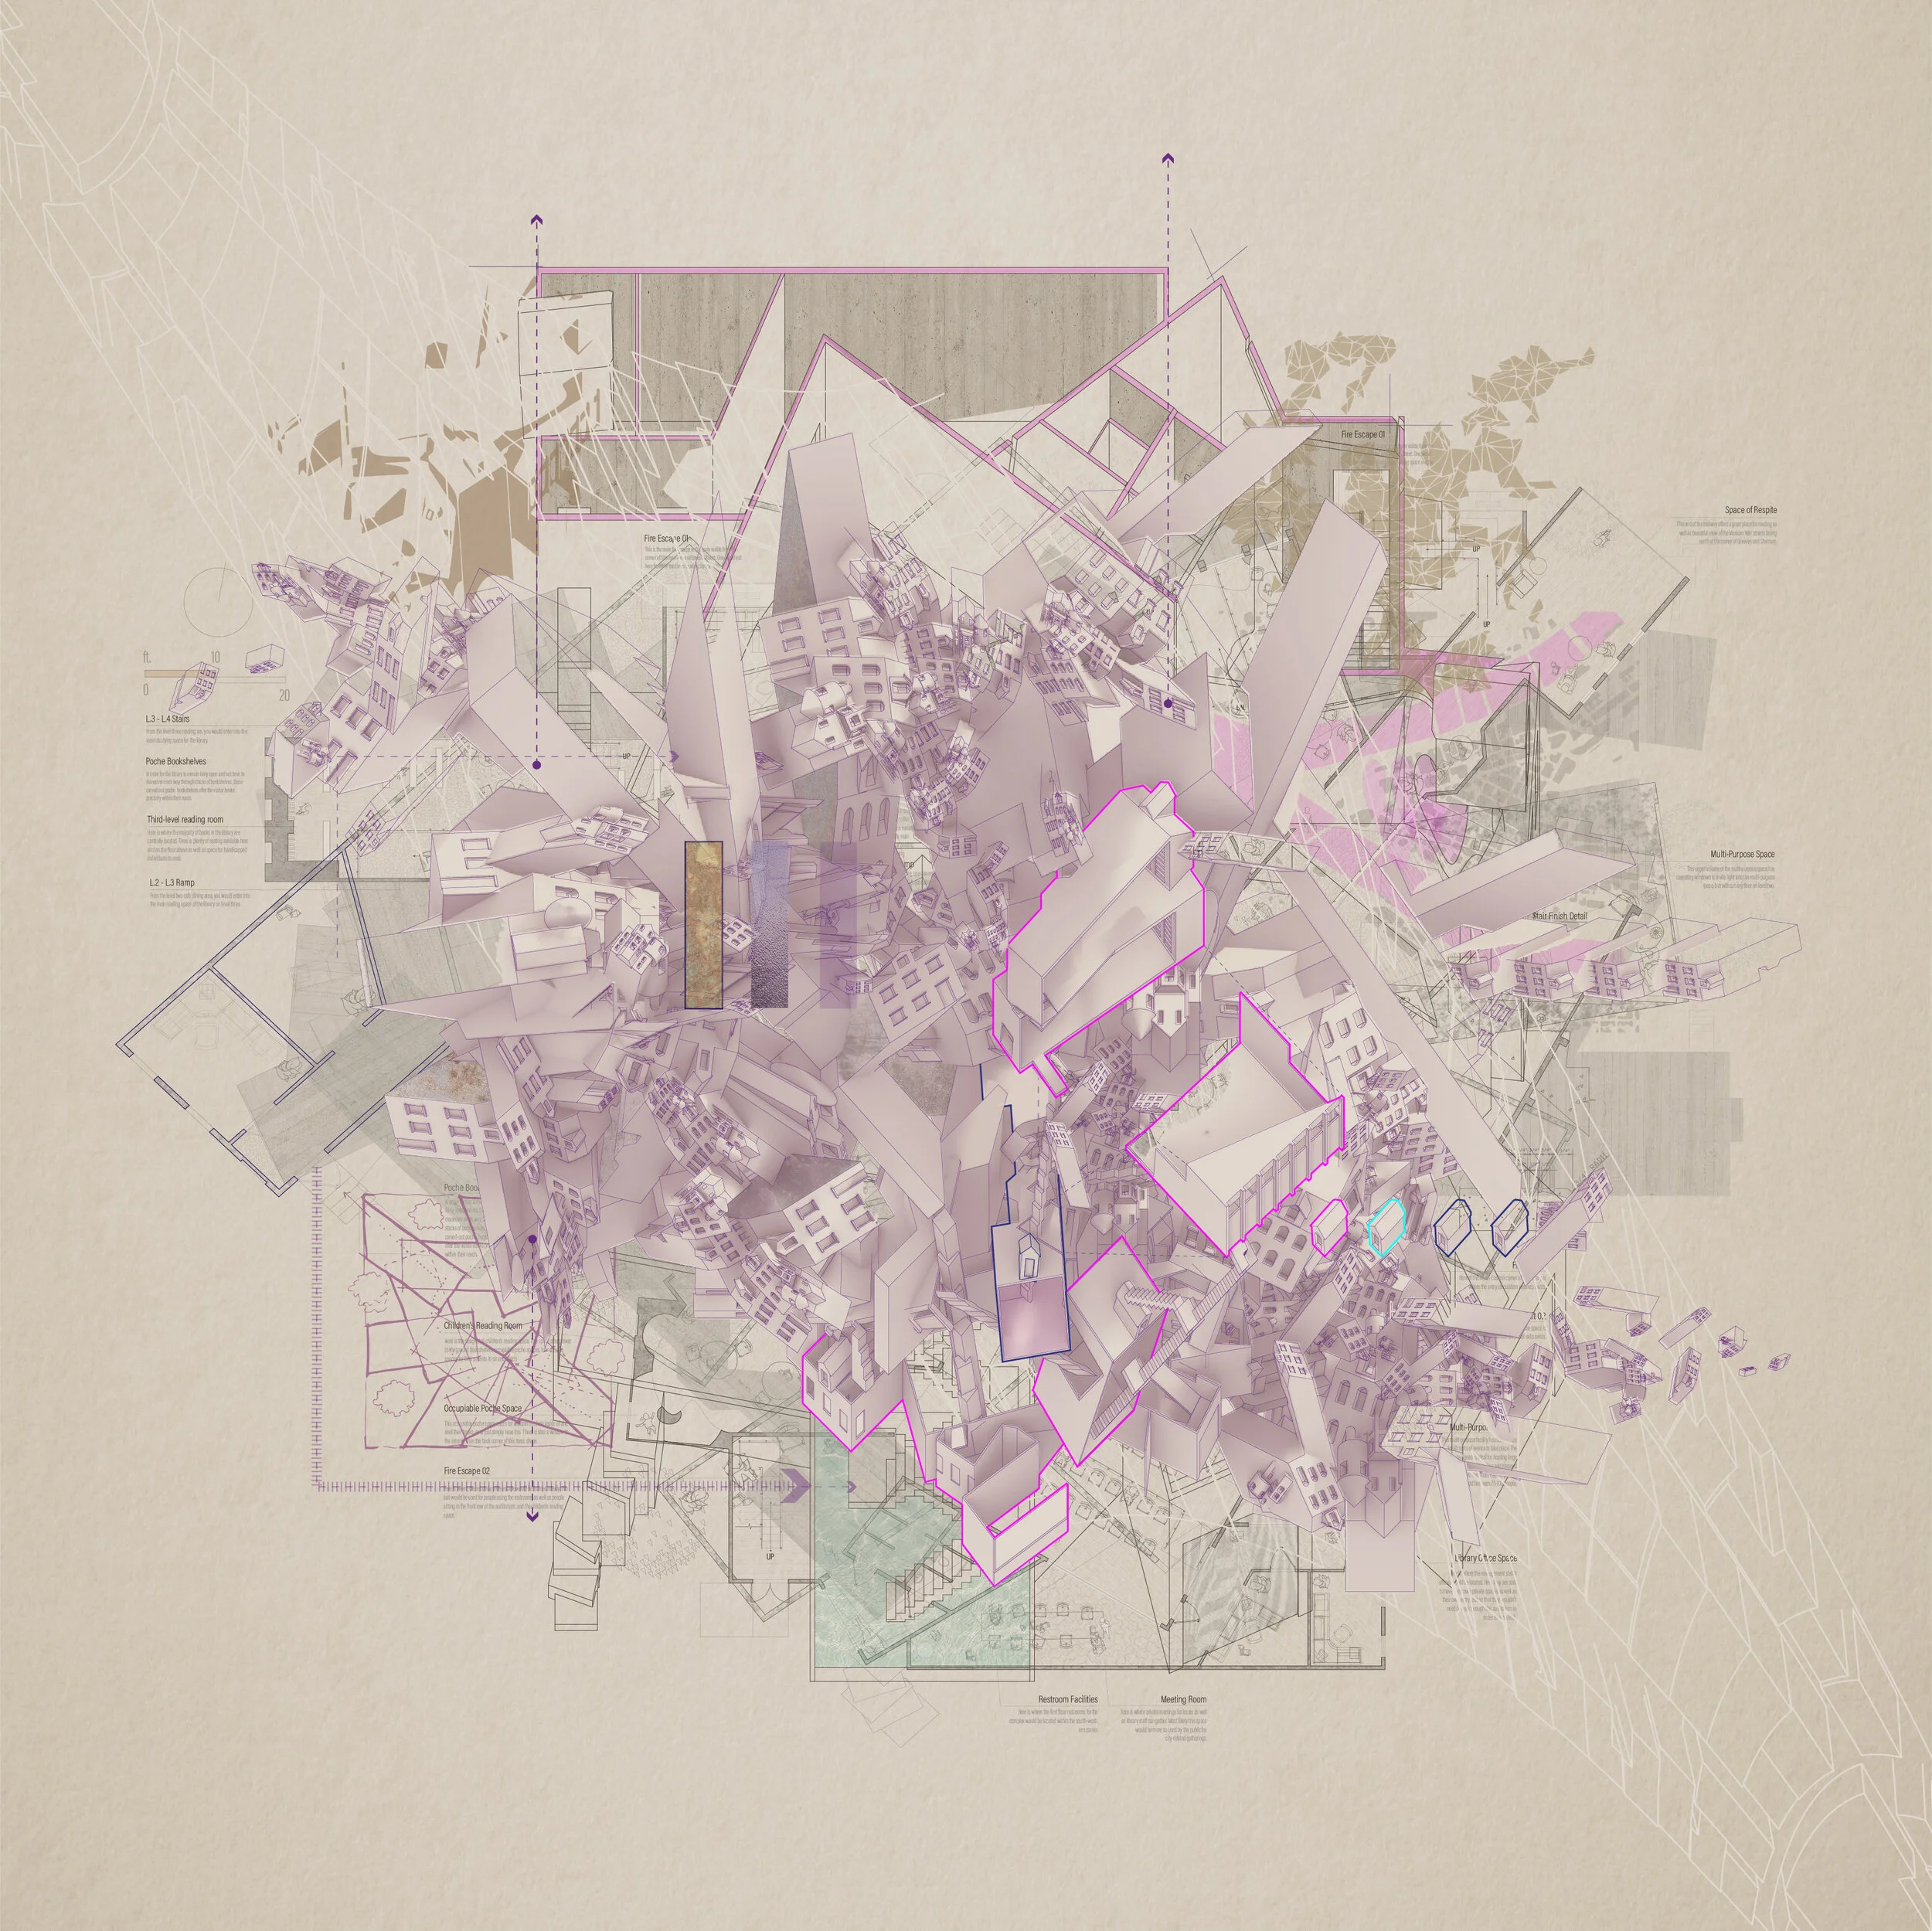
Submission #380 | Samuel Pruitt: Axonometric — “This conceptual collision expresses the idea of a collective assemblage of parts from the project's neighborhood, both from the specific typological idiosyncrasies to the more general "building blocks" taken from the dimensions of conventional residential complexes of the Mexican War Streets (Pittsburgh, PA). The drawing style expresses the underlying complexities of the project while also referencing the form and programmatic functionality of the building.”
Submission #379 | Maya Menashe and Adriane Magadia: Pocket Depot — “This is a Co-Living/ Co-work apartment complex that serves to house post-graduate students of the universities within The City of Newark, keeping young professionals in the city that is on the rise. This building also serves as a workshop, art exhibit, and marketplace that is open to the public and welcomes them. The pocket depot is calling all creators, artists, makers, inventors, as well as young professionals to come and take advantage of all this building has to offer them.”
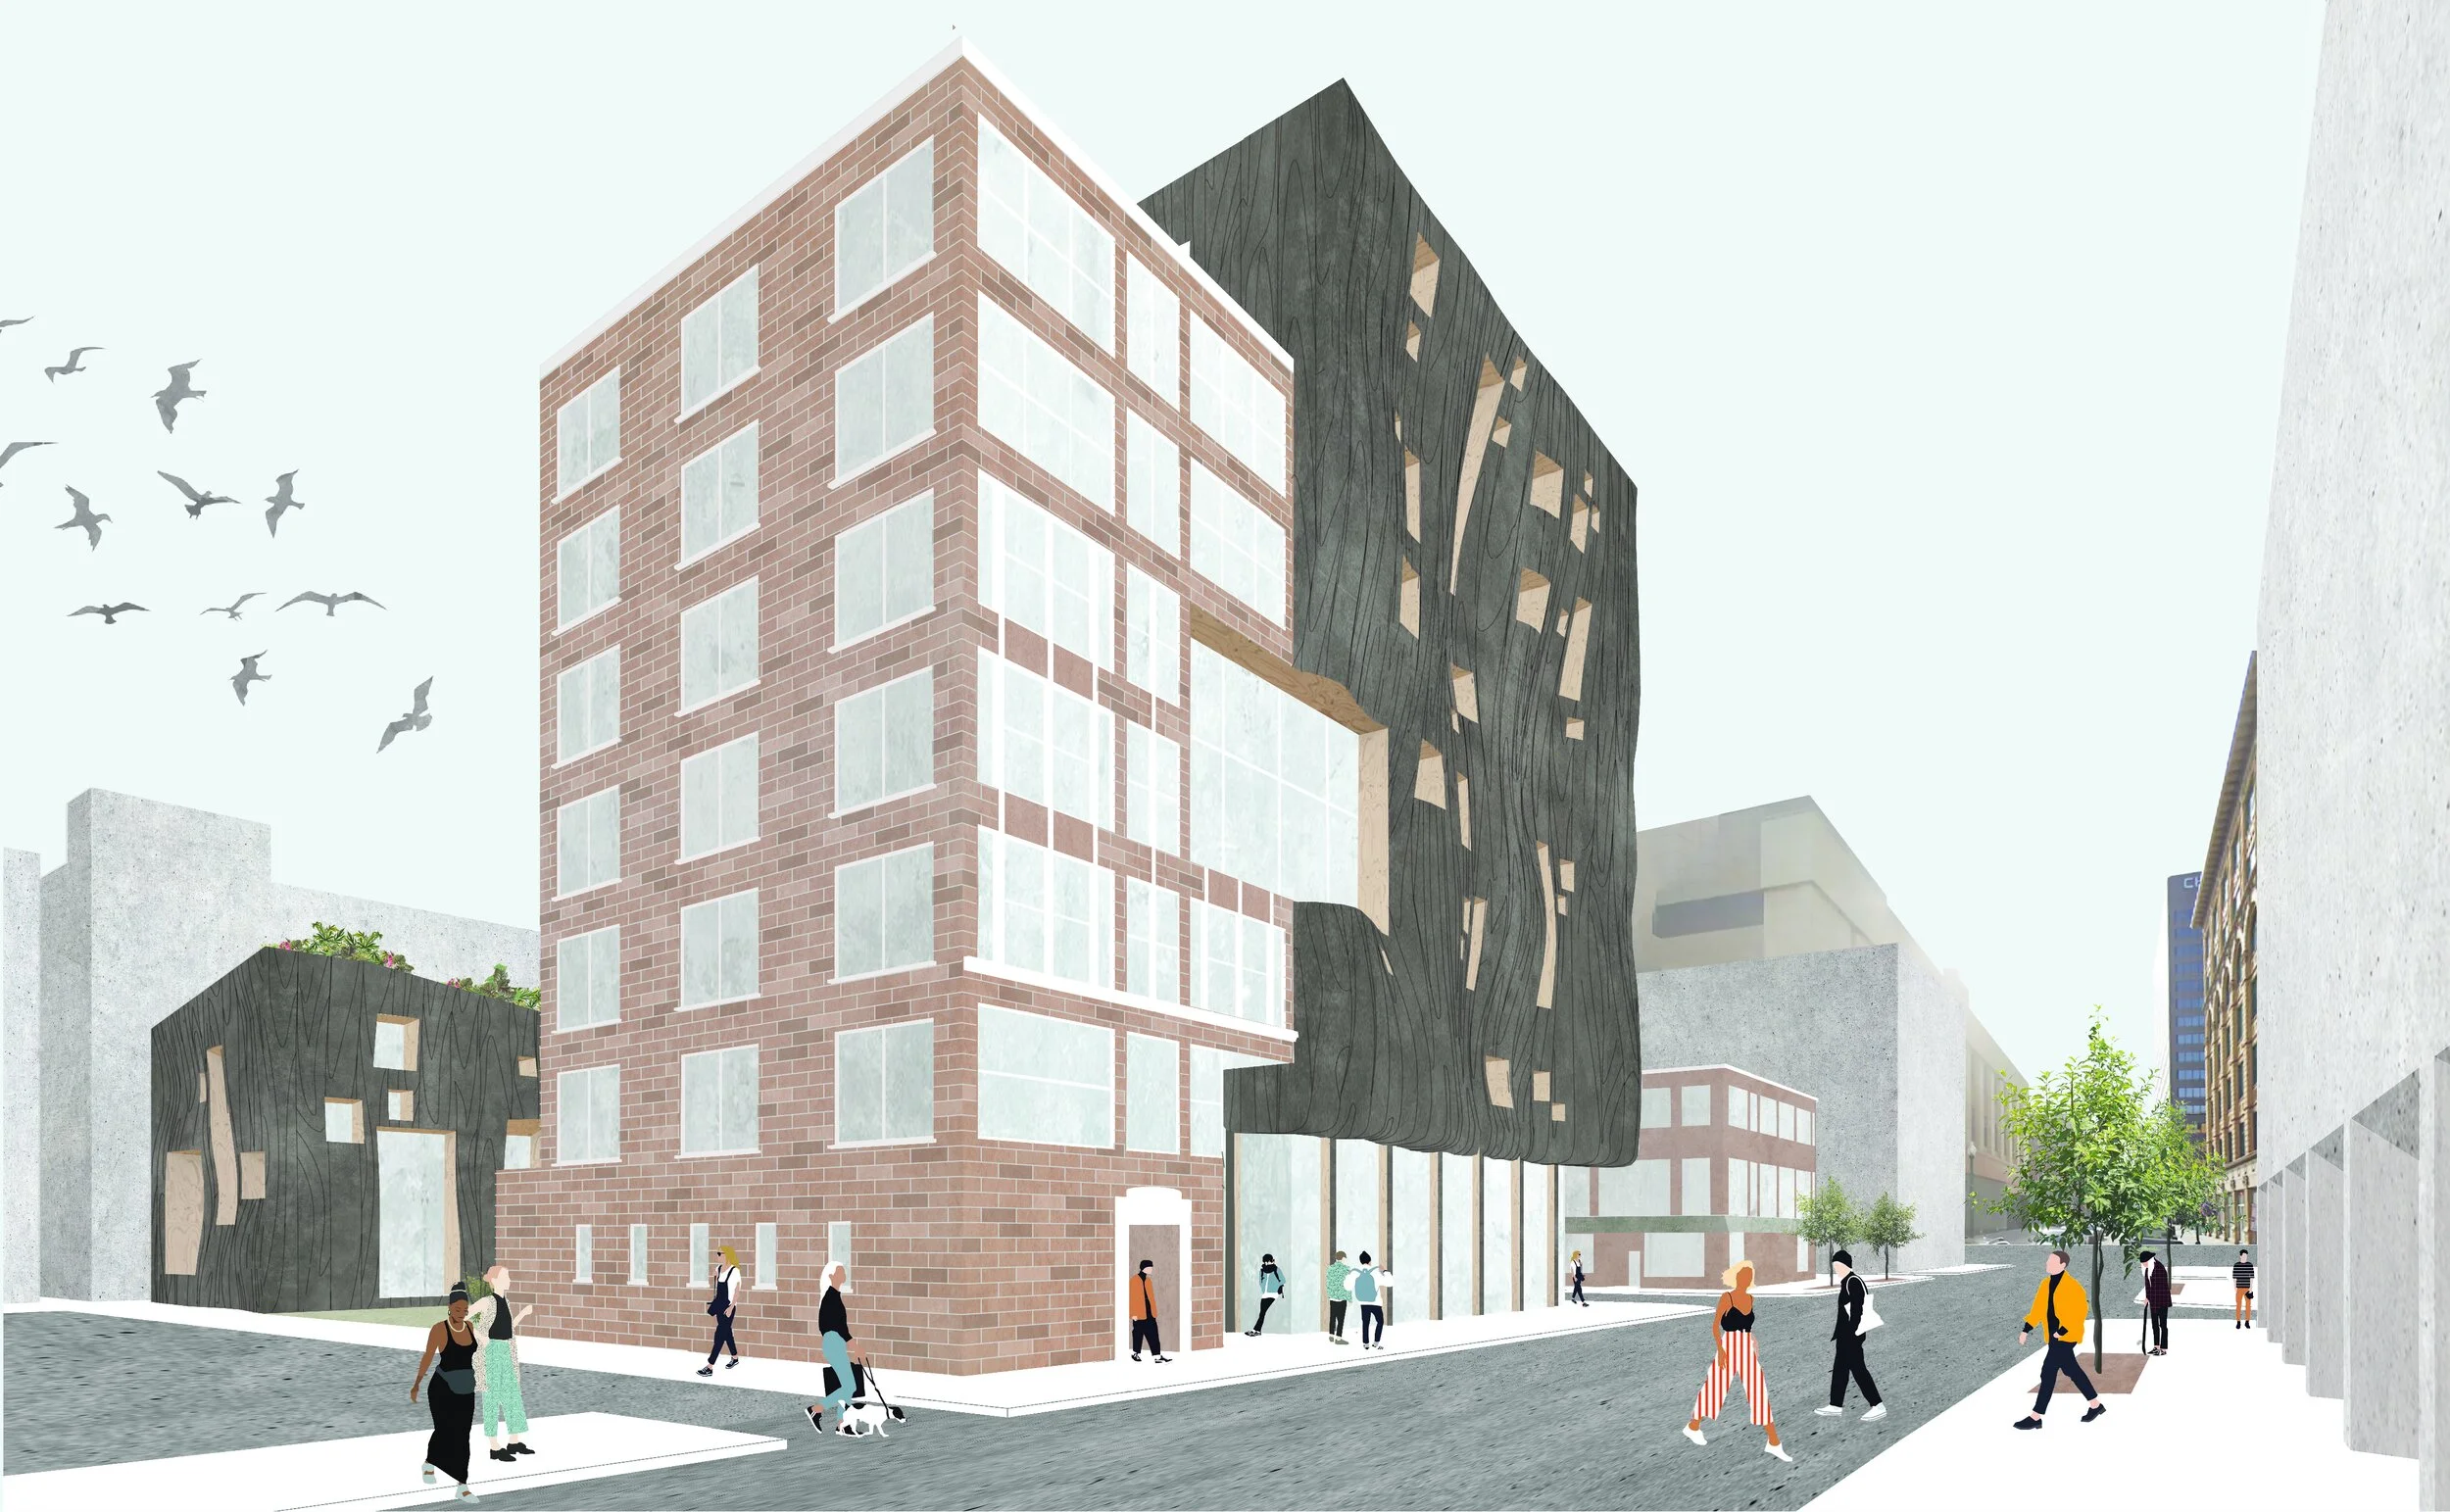
Submission #378 | Gregory Rendon Jr: Infill Housing — “Located in the historic district of Savannah, Georgia, the objective was to create an apartment complex, garden & carriage house on a corner lot. This project was developed from two main concepts. The primary concept is using a dynamic built-in structure to mold furniture and create unique spacial conditions. The scheme of this design is folding a monolithic plane to serve multiple functions while removing the interpretation of what is a floor, wall, and roof. The second concept is a vertical public space that resides in the interior of the building. Illuminated by a system of skylights from above, this serves as the anchor of the social space while also illuminating the units with natural light through the interior. Materiality was carefully chosen to maintain the urban fabric while introducing a contemporary building.”
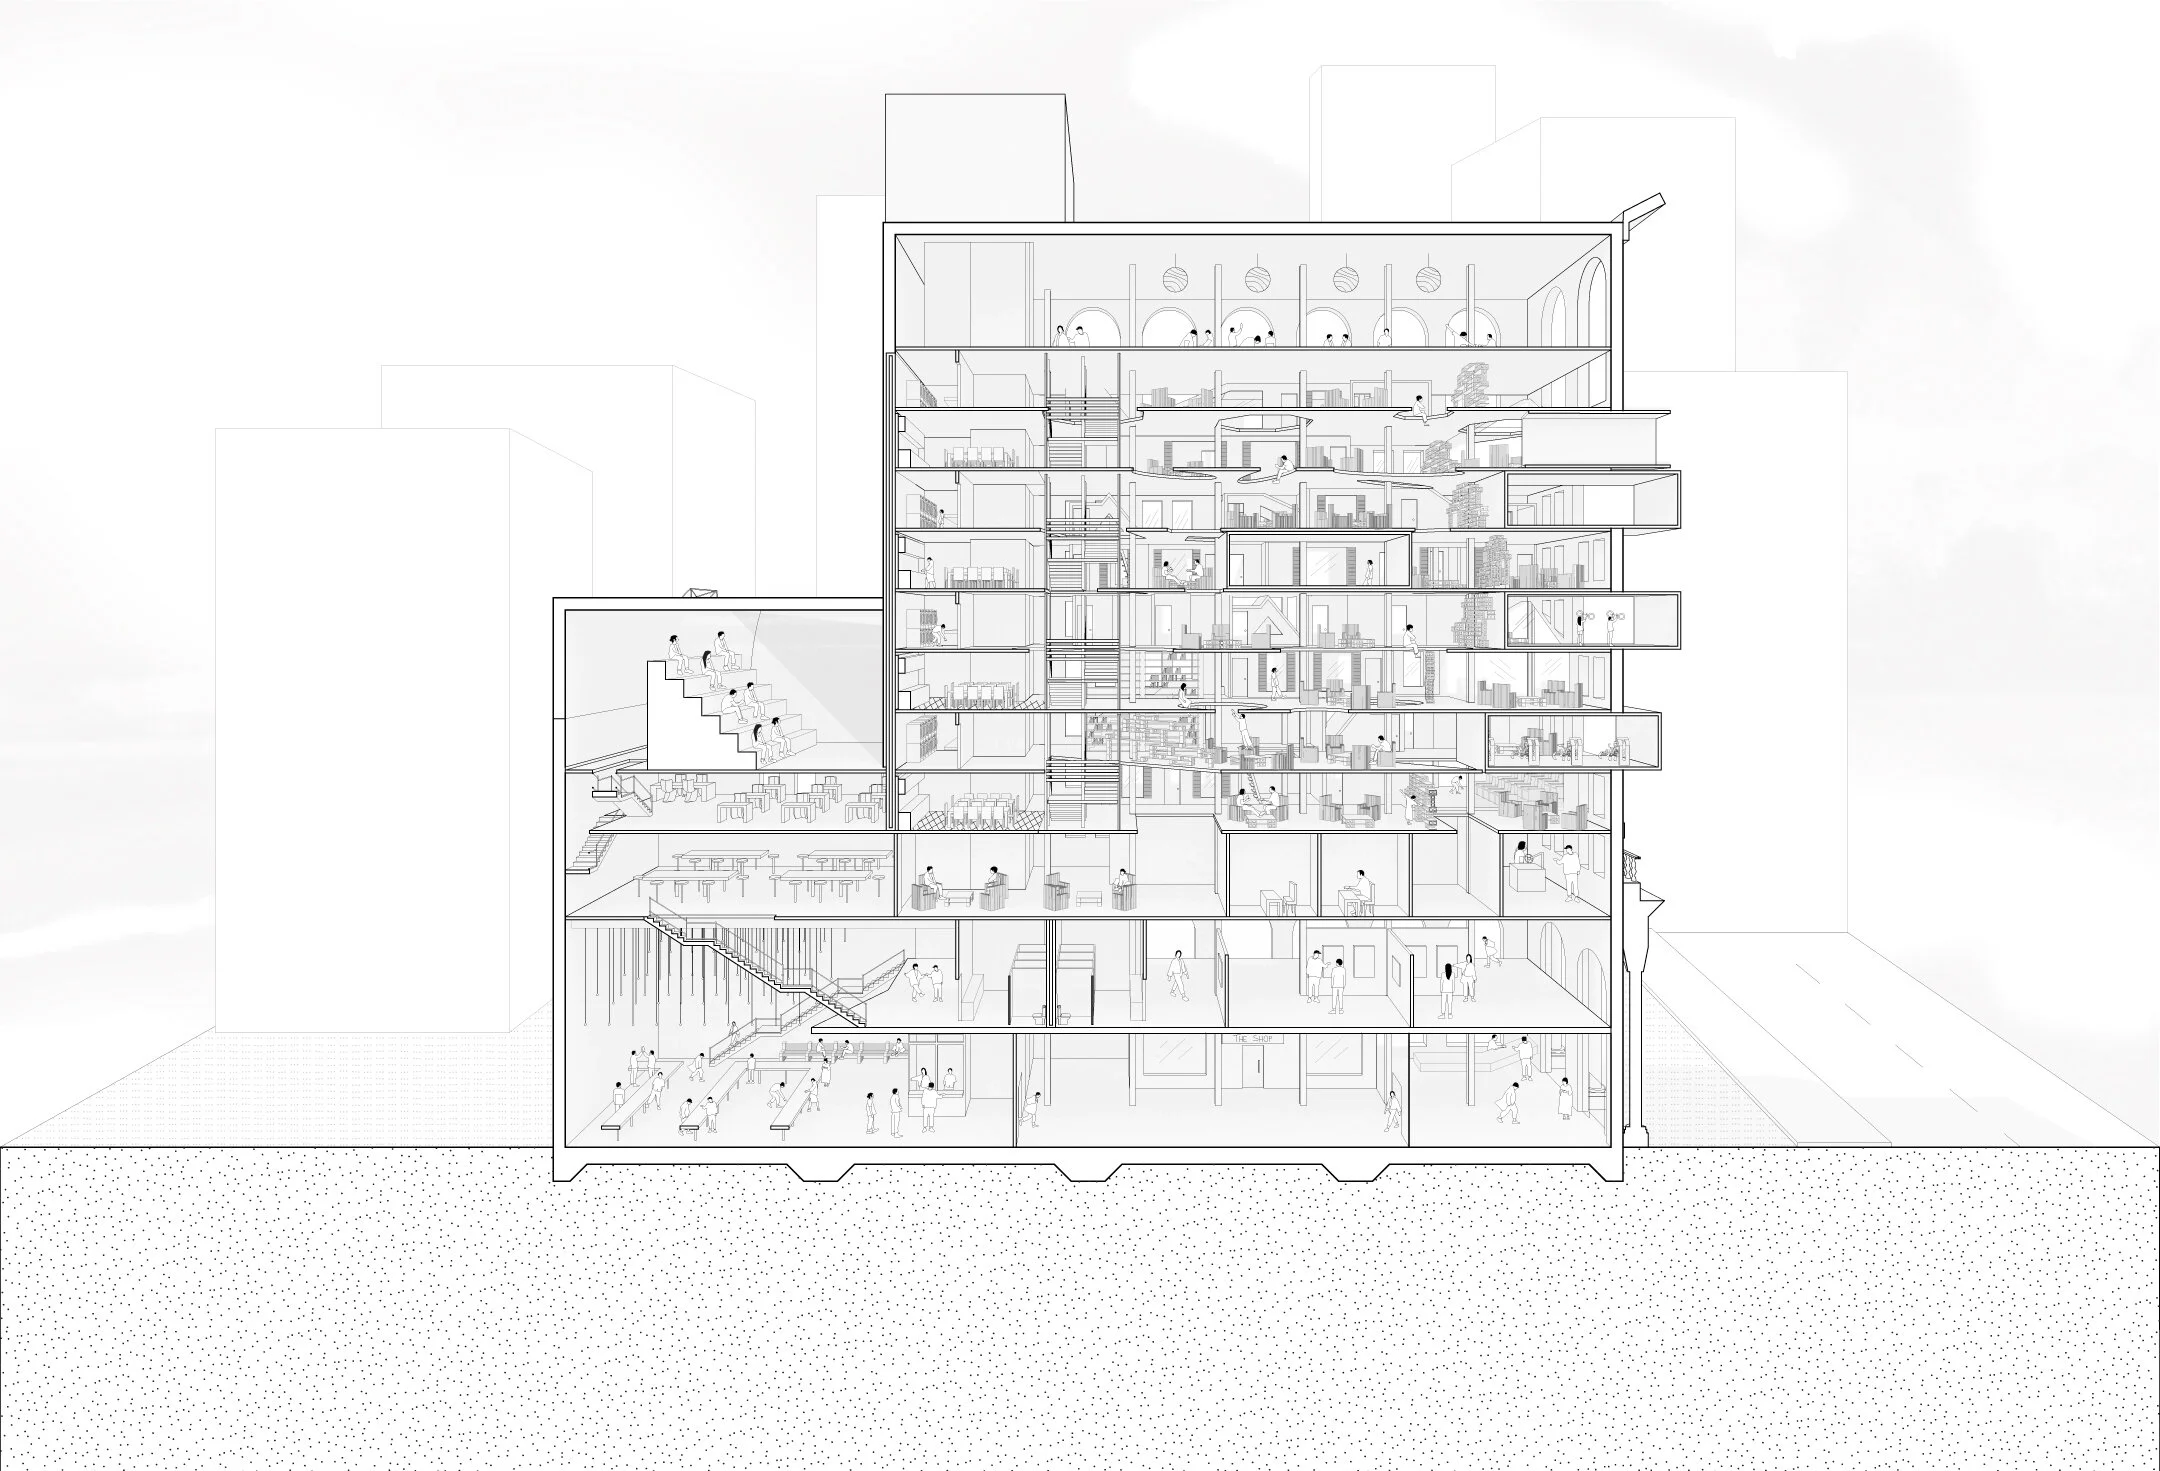
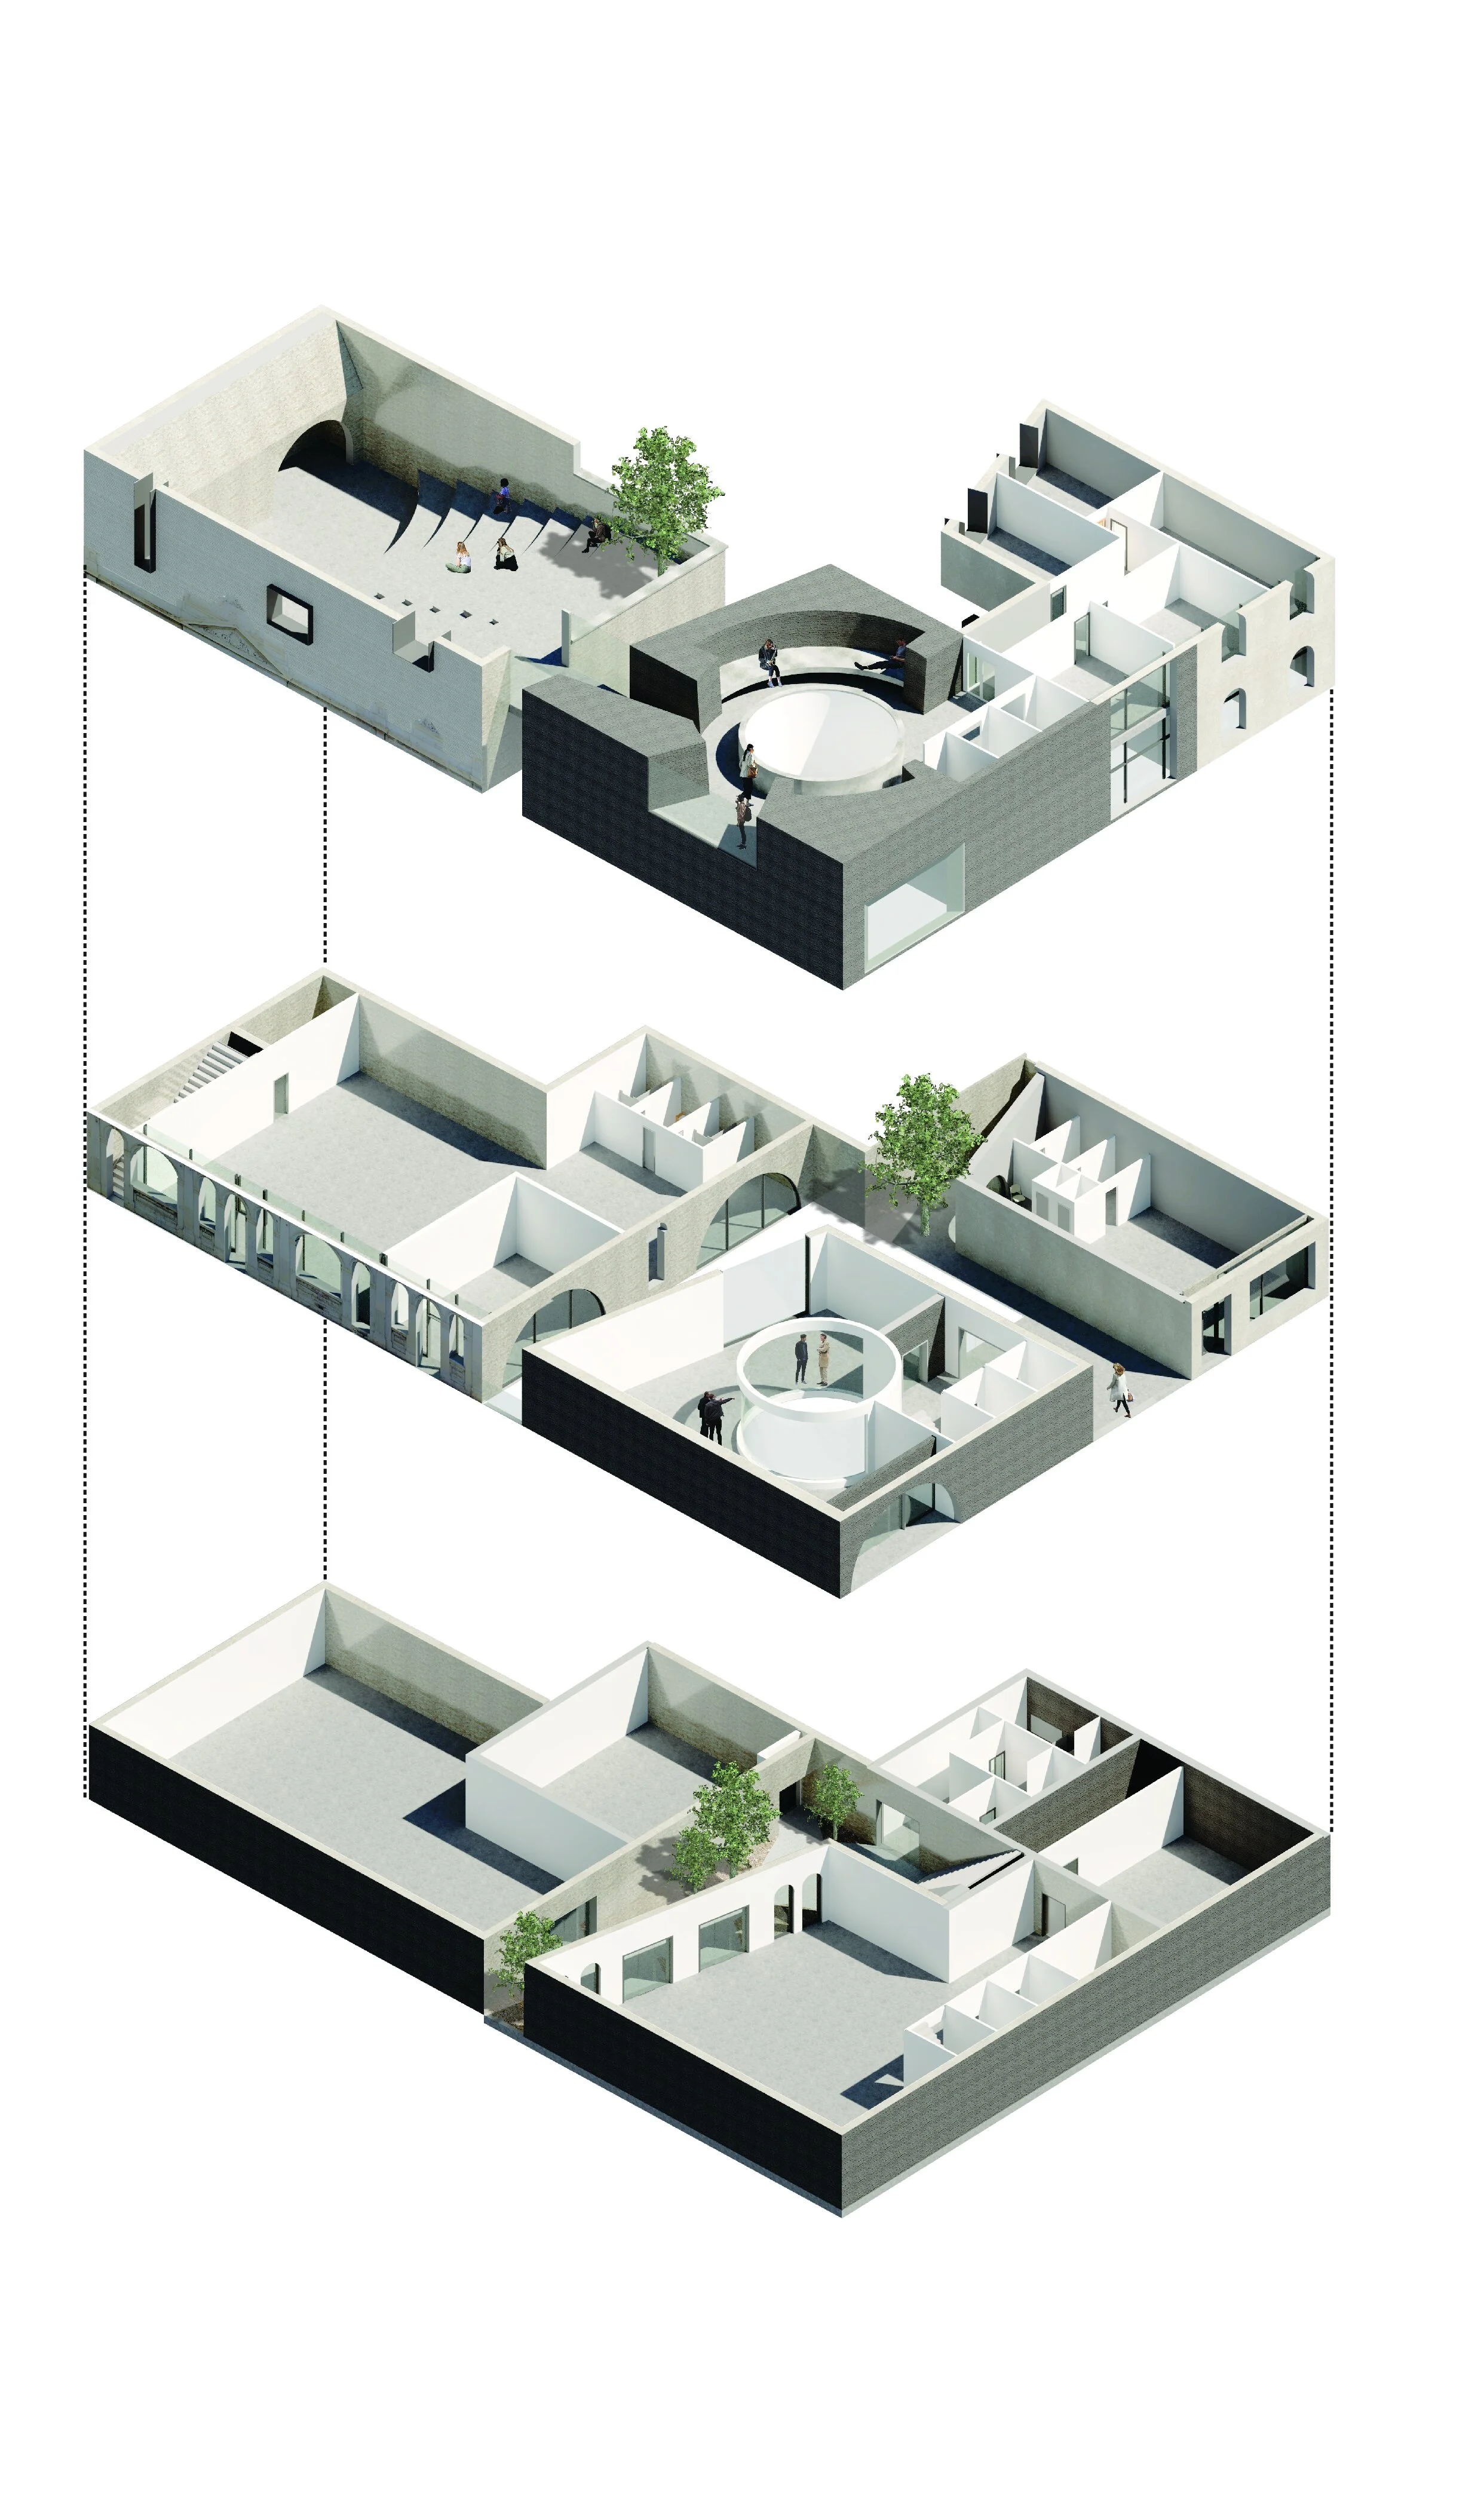
Submission #376 | Sergio Achury: Walyalup Aboriginal Centre — “The area around Arthur’s head has been an important location throughout the years. The area raises awareness of the past and history not only for Fremantle but for all Western Australia. This area represents different meanings for indigenous and non- indigenous people nevertheless, it is a place where both cultures meet and share with each other a big significance for the present and the future. Thorugh the last couple of decades, the Australian government has been putting a lot of effort to rectify the relationship between the two parts. Here is where architecture plays an important role.“

Submission #375 | Jonathan Bonezzi and Ryan Lane: Collaged Collections — “145,000 sqft. the new art museum at 106-72 marginal street, Boston; culminates contemporary ideas in architecture about allure, collage, and collections as ideological drivers for the spatial and representational design process of the project. thinking about the irresolute and the misaligned and the unknown; the project looked towards contemporary ideas about allure and collage to produce deceptions and irregularities in the project to draw the user in. we pose to question in this post-digital age of architecture what it means to be simultaneously object and field.”
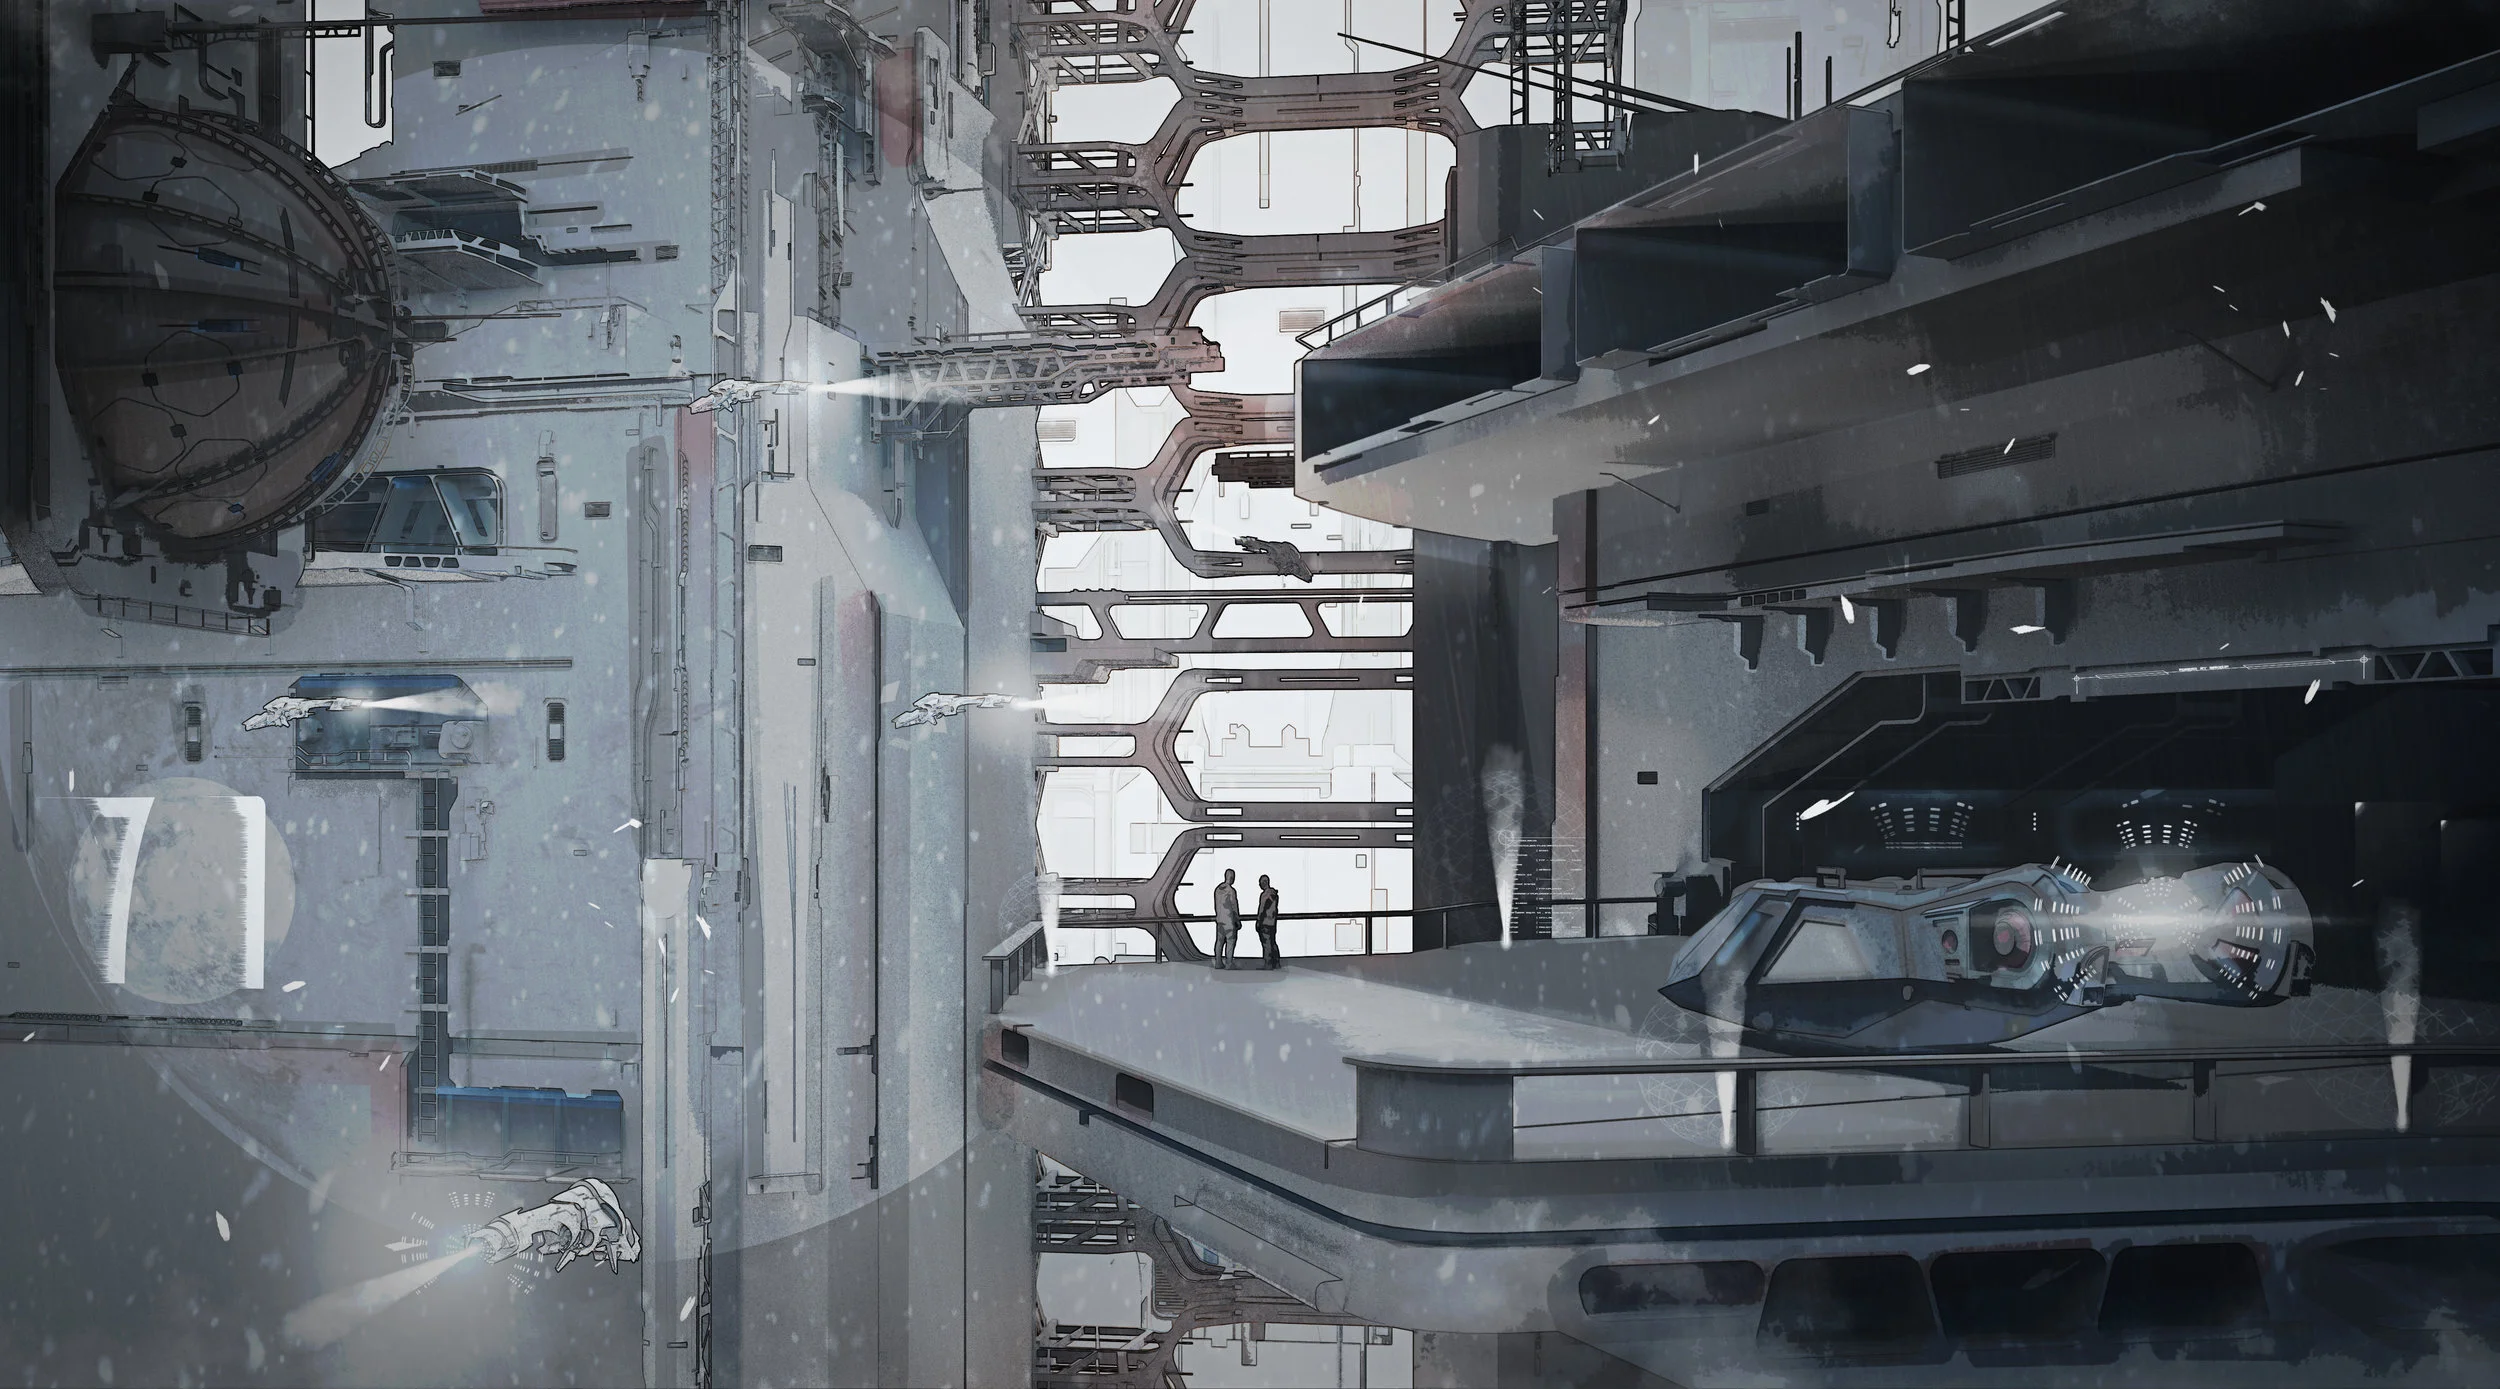
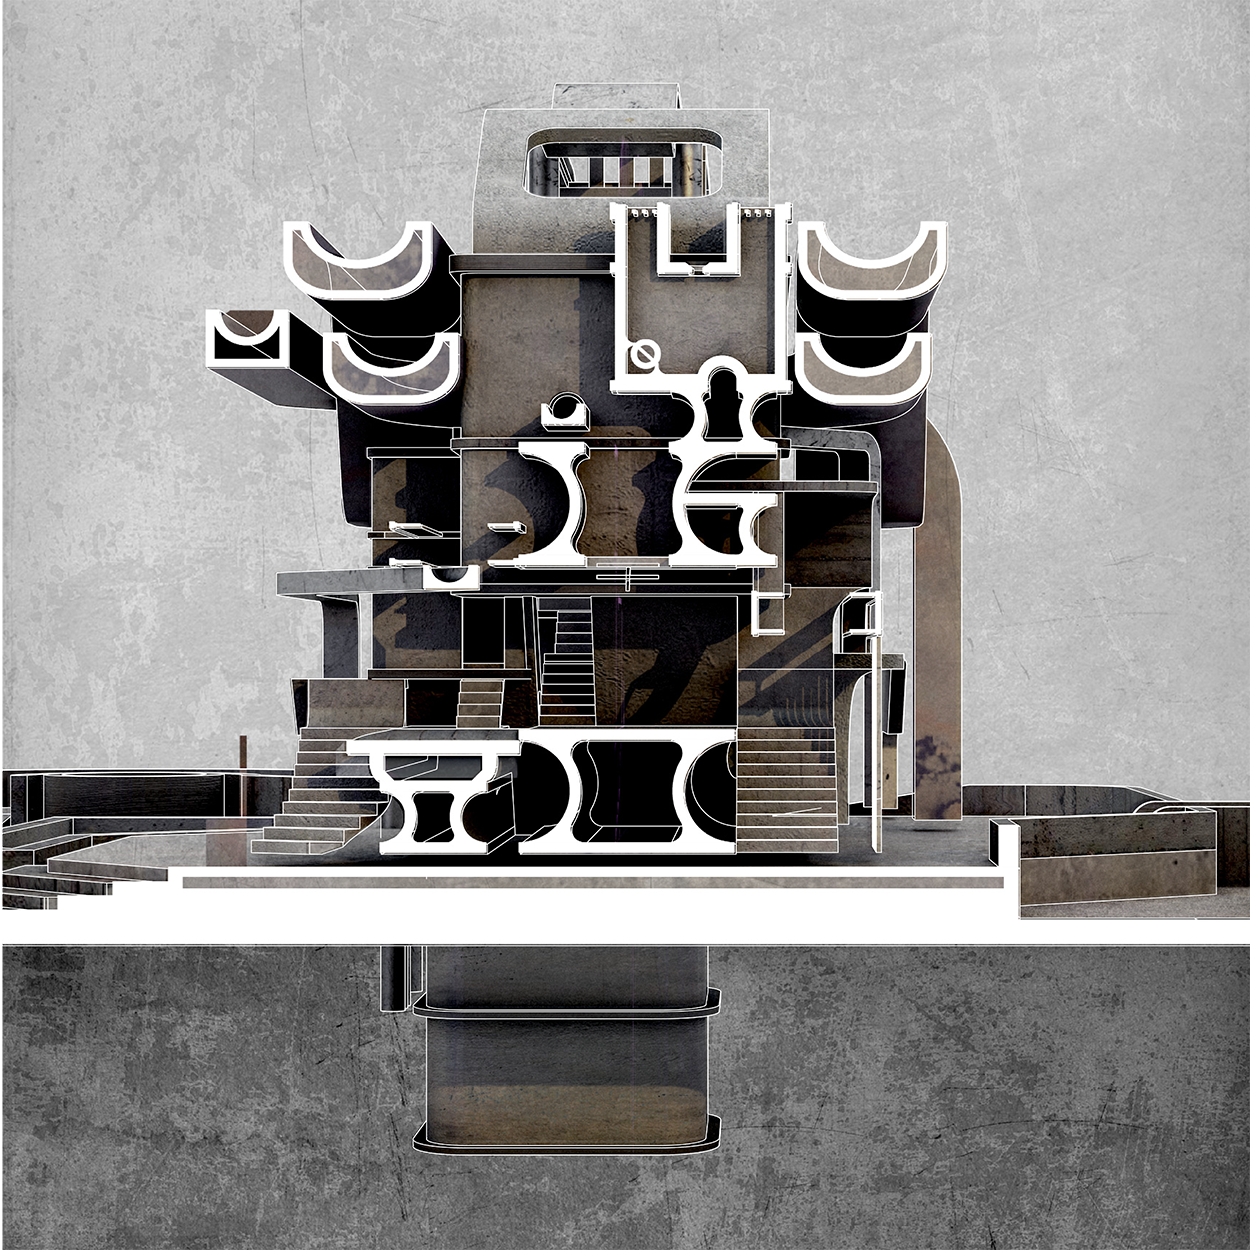
Submission #374 | Aidan Crossey: [New] York — “[New] York revisits the idea of an urban fabric and context as a platform for storytelling and atmosphere creation/development though a “speculative” urban design. Occurring in Lower Manhattan, [New] York re-frames the ideas of Archigram’s plug-in and walking city through a kinetic architecture that tends to the cities needs. The machine, residing in a fantastical projection of Manhattan, directly and indirectly, interacts with the urban fabric through three programmatic infrastructural moments: advertising, refueling, and a theater. “
If you're like me, and perhaps like every other designer out there, you're wondering how you can get more exposure, and maybe dream about starting your own studio and create a brand for yourself. Well, you're in the right place, because in this first part of our series with Antonio, him and I talk about how any designer can start their own personal brand from scratch. We also talk about how to become a better designer, be more knowledgeable, study more, and take advantage of the ever-growing internet world, that has thousands of possibilities for you to learn through courses, books, and even YouTube videos. You just have to know where to find them and where to focus your time on! We also talk about how important it is for any designer to develop their expertise.
In this episode, we talk about teaching and how he unexpectedly got his first teaching job after graduation. We talk about his time at Cincinnati University and at SCI-Arc, where he got a Masters in Design Theory and Pedagogy and how that degree helped him understand how to be a better design professor. We have a conversation about PhDs vs Masters, and how the role of the professor has been changing with time. He talks about his interests that are not architecture-per se, but more related to culture and how people get information and take a position through the Internet. That position being how to communicate architecture in a better way through social media. Instead of putting out pretty pictures, we should be teaching and bringing value to the community. He believes that social media is a public forum, where people can communicate about ideas. He believes it is time to broaden the discourse on social platforms.
In this episode, we talk about his school years, among them, his experience going to SciArc and Harvard GSD. We then talk about what he did after graduation, working in small projects and trying to stay active within India’s community. We also talk a little bit about his most favorite project he has ever done up to date, and how he started his own studio. He tells me about what his office is mainly about, context, research, and looking at proposals for affordable housing. We talk a lot about housing in general, how getting to the root of the problem, to governmental policies, is his main focus and how he aims to bring better understanding and knowledge to this topic in his home country, India. Finally, he opens up about some of his struggles and disappointments throughout the career, letting everyone know that struggles or failures are merely just notices that you’re going in the right direction.
In this episode, we talk about what inspires her to create beautiful designs and where she first got the inspiration to become a designer from. We talk about her years in school, and her experience working in many different countries as well as meeting some of her mentors. She goes deep into her creative process and what software she currently uses. We talk about how she gets the amazing collaborations that she has and how she landed the Marvel collaboration to design a costume for Black Panther. We then talk about her opinion on the future of technology and architecture, and finally why she loves being a professor at UCLA. She also gives some great insight into the not so pretty side of collaborations and talks about some of her struggles.
In this episode, Michael and I talk about how important it is for design schools to primarily teach design, because all the projects talk about the real world, even if sometimes we believe that schools don’t teach us enough. We talk about his experience as a student, and how he believes that waiting 2-4 years before going to graduate school is the most beneficial decision. He talks about how his teaching experience has given him the ability to continue learning, year after year, from his students, and how he applies that knowledge into his firm Young & Ayata. We talk a little bit about exactly when he realized that he wanted to create his own studio and why it was so important for him to have a work partner, whom he could trust in order to build something together.
In this episode, we talk about technologggyyyy! Yeah, that’s right, we talk about a text Alvin wrote not too long ago, where he characterized the intersection between technology and intuition as “techne.” He believes that we should start seeing technology as a provocation (as a means) instead of as a solution (as an ends). He raises the question of what it means for architects and designers to be able to intuitively and knowledgeably using digital tools for fabrication and for designing. We also talk about the term “parametricism” and about how pattern, a focus of his studies for a long time, is actually an architectural device that can communicate a lot for people and its environment. We also talk about pattern for the sake of aesthetics is a waste of time. Don’t forget to listen to this episode!
In this episode, Andrew and I talk about his life-long project called Archive of Affinities, he tells all of us how and why he started the longest projects of his career yet. He describes the relationship he has found along useless images as he calls it, to the architectural field, and how this archive can be of great help for designers to understand architecture better. We talk about his process, how he finds an image and then proceeds to scan it and publish it. We also talk about what he has learned through the archive and how he brought that knowledge with him to do amazing projects for his studio, Studio Kovacs. He then talks about why architecture should be playful and communicative, instead of boring and dull and finally, how we must have fun doing what we love and pursue it.
In this episode we talk about her experience attending the top two universities in the United States, Columbia and Harvard. She tells me about how her and her partner Dwayne Oyler started Oyler Wu Collaborative together by basically making ends meet financially only to pay rent and to survive while they felt amazingly motivated to continue working on projects even if they didn’t even a client and she explains how the dedication and hard work has paid off over the years. She talks a little bit about what it is like to have the same partner in life and in work. She also tells the story of how she started LACE, her 3D printed jewelry lane that has grown amazingly over the years. Finally, she gives her best piece of advice to you guys, studying architecture right now or even recent graduates, to learn that school should be the place to study different ideas, you do not need to know exactly who you are now. I loved this conversation, I loved Jenny’s positivism and openness to tell her story with all of you. I cannot wait to hear what you all think!
In this episode we talk about her experience attending the top two universities in the United States, Columbia and Harvard. She tells me about how her and her partner Dwayne Oyler started Oyler Wu Collaborative together by basically making ends meet financially only to pay rent and to survive while they felt amazingly motivated to continue working on projects even if they didn’t even a client and she explains how the dedication and hard work has paid off over the years. She talks a little bit about what it is like to have the same partner in life and in work. She also tells the story of how she started LACE, her 3D printed jewelry lane that has grown amazingly over the years. Finally, she gives her best piece of advice to you guys, studying architecture right now or even recent graduates, to learn that school should be the place to study different ideas, you do not need to know exactly who you are now. I loved this conversation, I loved Jenny’s positivism and openness to tell her story with all of you. I cannot wait to hear what you all think!
Arturo Tedeschi is an architect, independent researcher and computational designer, since 2004 complemented professional practice in Italy with a personal research on parametric design, focusing on relationships between architecture and new design tools. In 2010 he published “Architettura Parametrica”, a bestseller book on parametric design, translated into english as “Parametric Architecture with Grasshopper” in 2011. In the same year he worked at Zaha Hadid Architects in London. In 2011 he founded A > T a cloud based office which provides computational design services and training for architects, designers and companies.
Zoe Russian is an experimental architect that is currently focusing on Graphics & Visualizations, visual effects, animations, previs, and post-production. She aspires to improve herself as a designer and continues to learn about the CGI world as much as she can in every way possible. From CG conferences to online classes. She constantly experiments with software, and therefore her style is defined by what she is currently 'ticking' with. However; detail and story-telling with each project is her ultimate goal.
Today we have a very special guest, someone that we have seen grow in their professional career and personal life through our constant contact in social media, Dinorah Martinez Schulte. She is a Mexican architect that graduated from la Universidad Iberoamericana in Mexico City with a specialization in Creative Design Code from CENTRO. She has worked with amazing firms like arquitectura 911, Sordo Madaleno, MAD Architects in China, Rojkind Arquitectos, and 3ARCH. We contacted her because she has done many conferences which she titles “The Utopian Architect” and we wanted to know what it was all about.
Article by Shristi Sainani | 6 Traits You Need to be a Good Landscape Architect — “How about we start off this article by acknowledging that the topic initially was how to get a good salary as a landscape architect. But, I believe strongly that to be a successful one, you need to be a good one. So this piece states out ways in which you can approach the field, so you can soar. “
Article by: Shristi Sainani | How to be an Architect — “High school geometry, algebra, calculus, physics; a bachelors, then masters degree and certified licenses? Is that all it takes to being an architect? This article looks beyond the classical path of profession, exploring what more it takes to be a ‘good’ architect.”
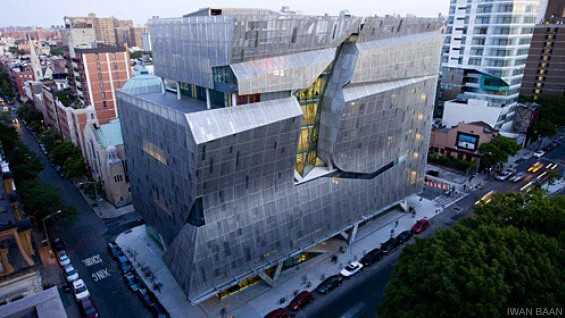
41 Cooper Square Social Analysis: David Diez — “As a building, standing out in the New York City is a difficult task; however the Cooper Union hosts a new building that is living up to the challenge. The 41 Cooper Square was designed by Morphosis Architects, and commissioned by The Cooper Union as an addition to their campus in the East Village neighborhood of Manhattan, New York. The design of this academic building started in 2004 and finished construction in 2009, but not without controversy from local residents.”



![374 / Aidan Crossey: [New] York](https://images.squarespace-cdn.com/content/v1/58c87ca9db29d65a97baa1b4/1589047038907-JU5JEO361L2G2CCFP8J2/Aidan+Crossey+-+aidan-crossey-thearchiologist-2.jpg)